Current release / Holden Hill
The Driveway, Holden Hill
A three-residence Torrens Title release with strong vertical glazing, warm timber screening and efficient family planning.
View planProject narrative
A compact three-home release designed for practical family living and a composed street presence.
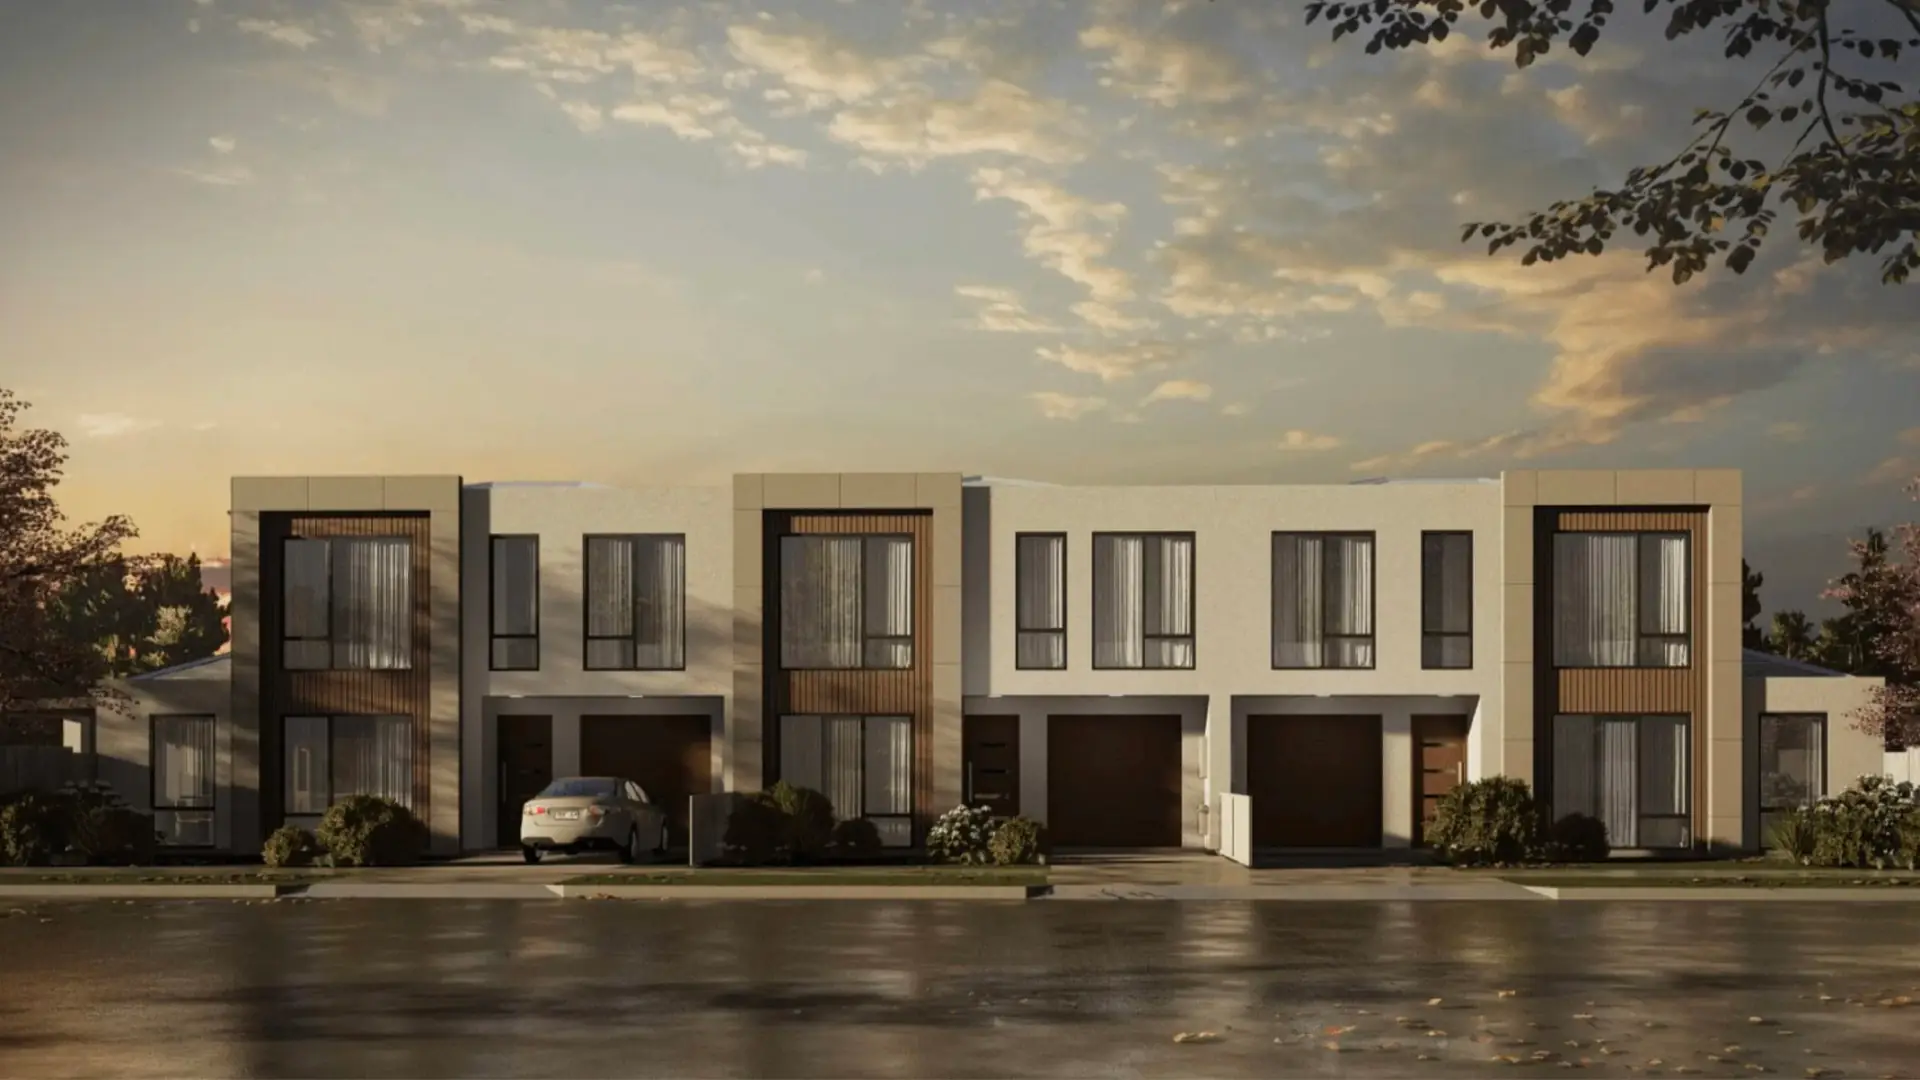
The Driveway uses a consistent architectural rhythm across three homes: pale rendered volumes, dark framing and warm vertical timber accents. Each plan prioritises generous open living, a ground-floor guest suite and a clear upper-level bedroom zone.
Street rhythm
Three related homes are tied together by proportion, glazing and repeated timber detail.
The facade language gives the release a unified identity while preserving individual front doors, garages and landscaped edges for each residence.
Plan
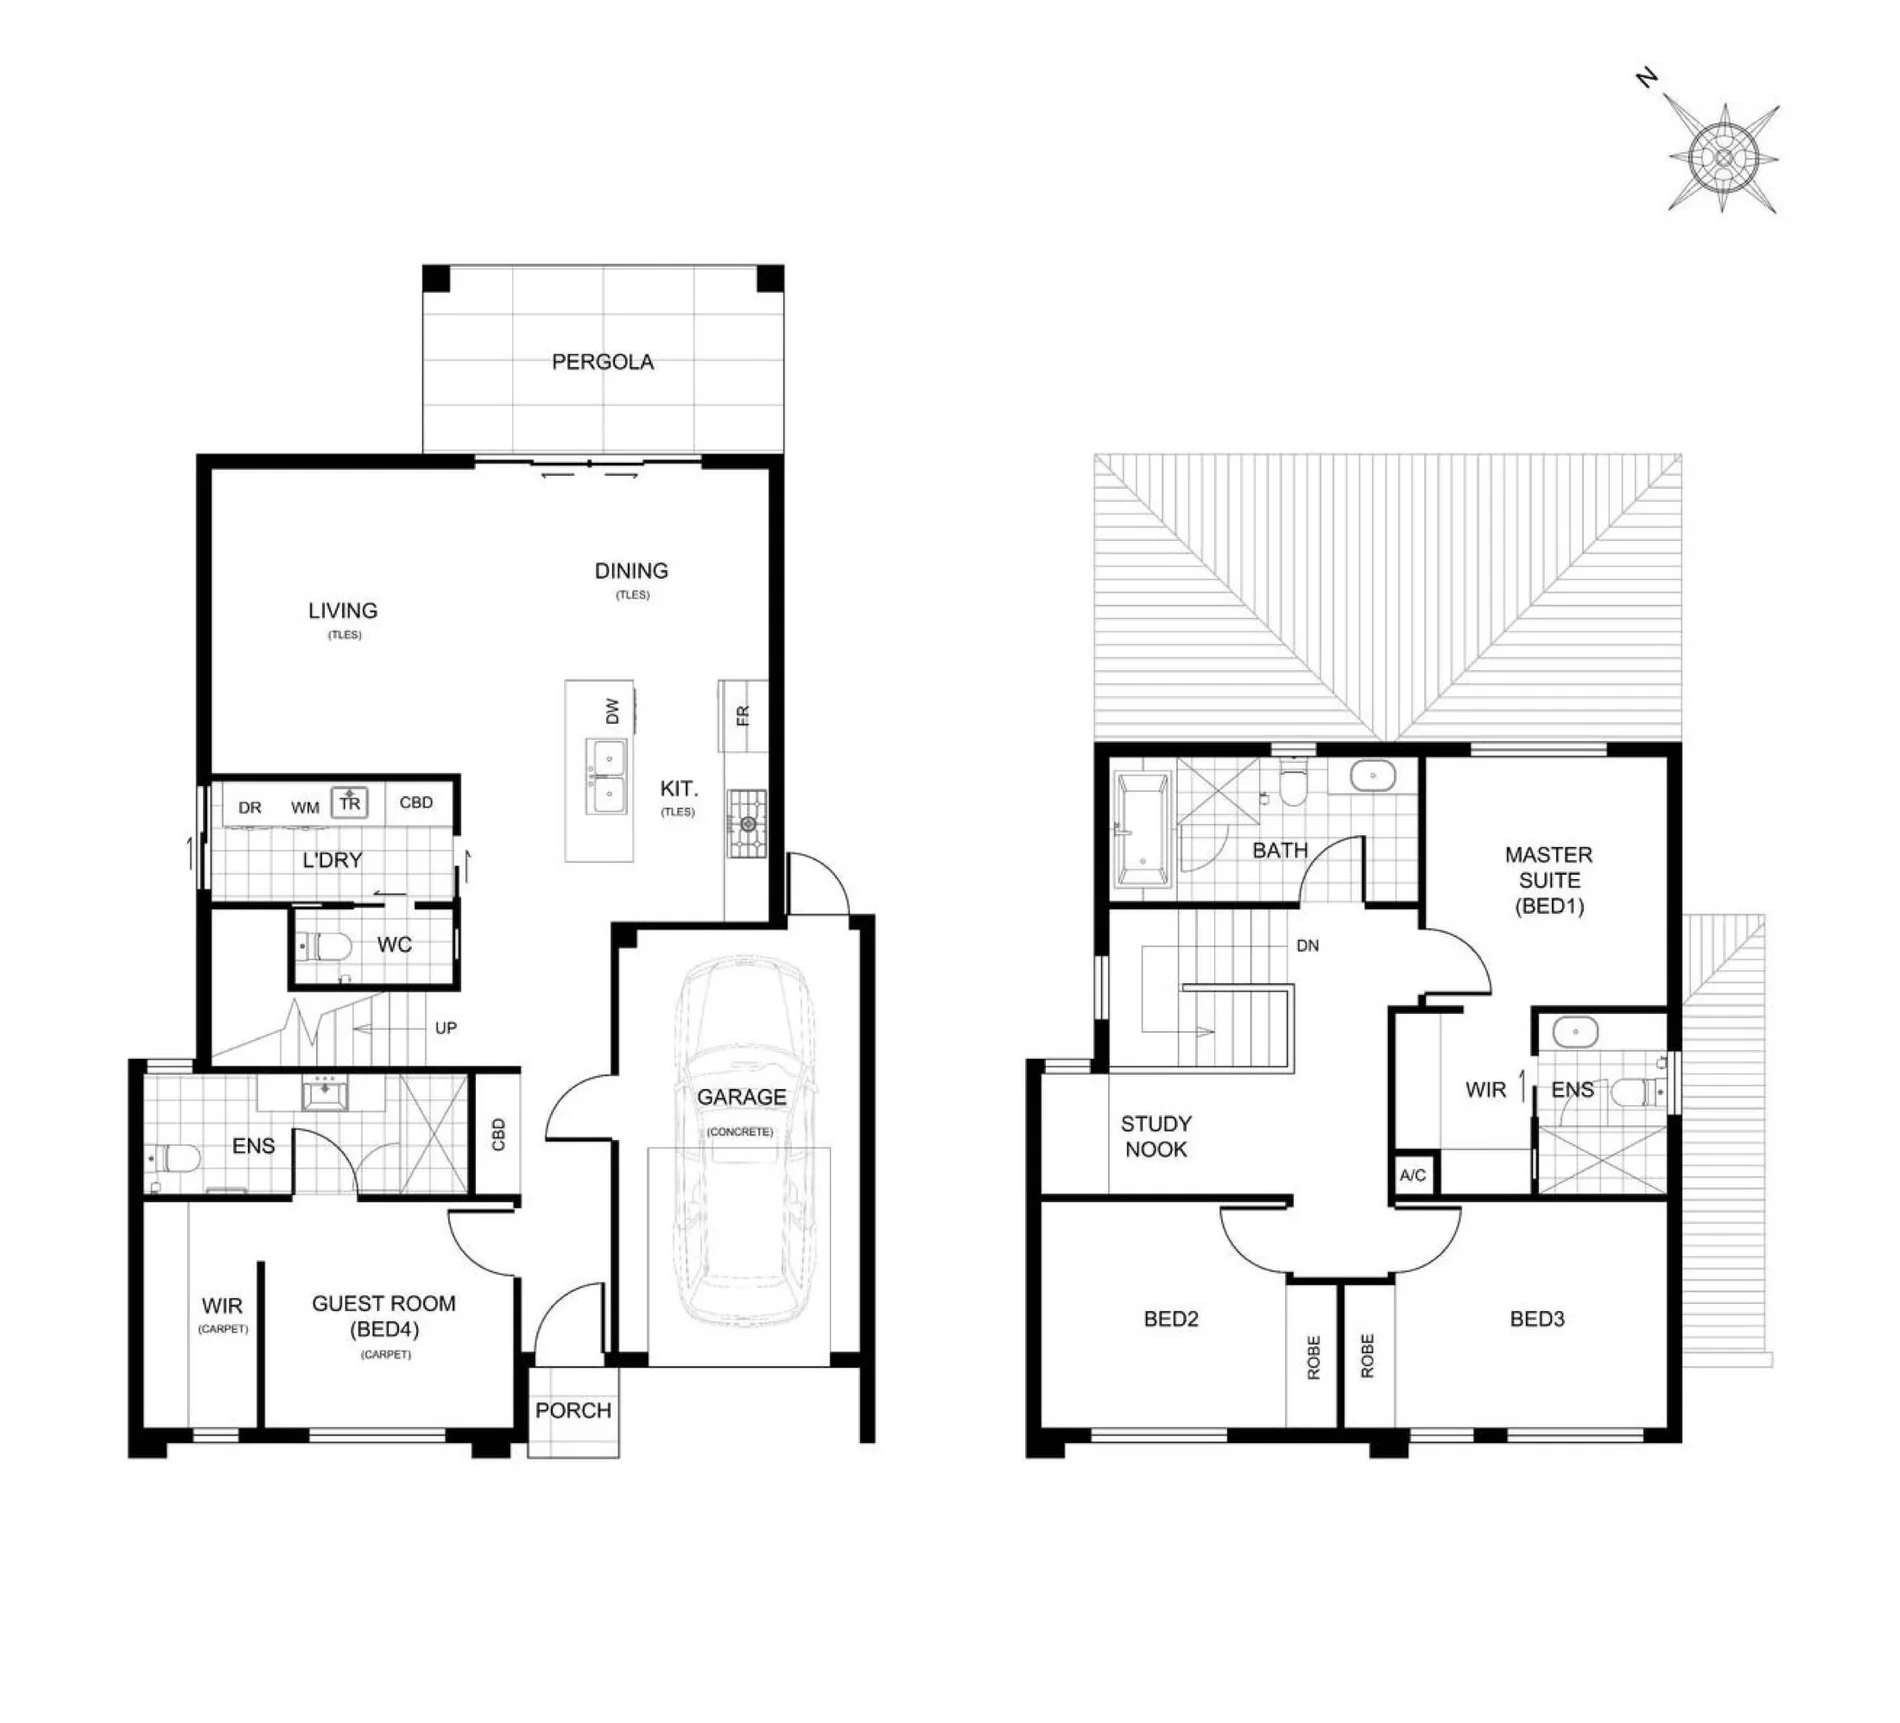
Ground-floor living opens to a pergola, with four bedrooms and a study nook arranged across two levels.
The plan resolves a compact family brief with a guest room and ensuite downstairs, open kitchen, dining and living at the rear, plus an upper-level master suite, two bedrooms, central bathroom and study nook.