Townhouse residences / Brighton
Strathmore Tce, Brighton
A refined pair of Brighton residences shaped around double-height light, warm timber, crisp masonry and relaxed coastal living.
View galleryProject narrative
A warm contemporary response for two homes close to the coast.
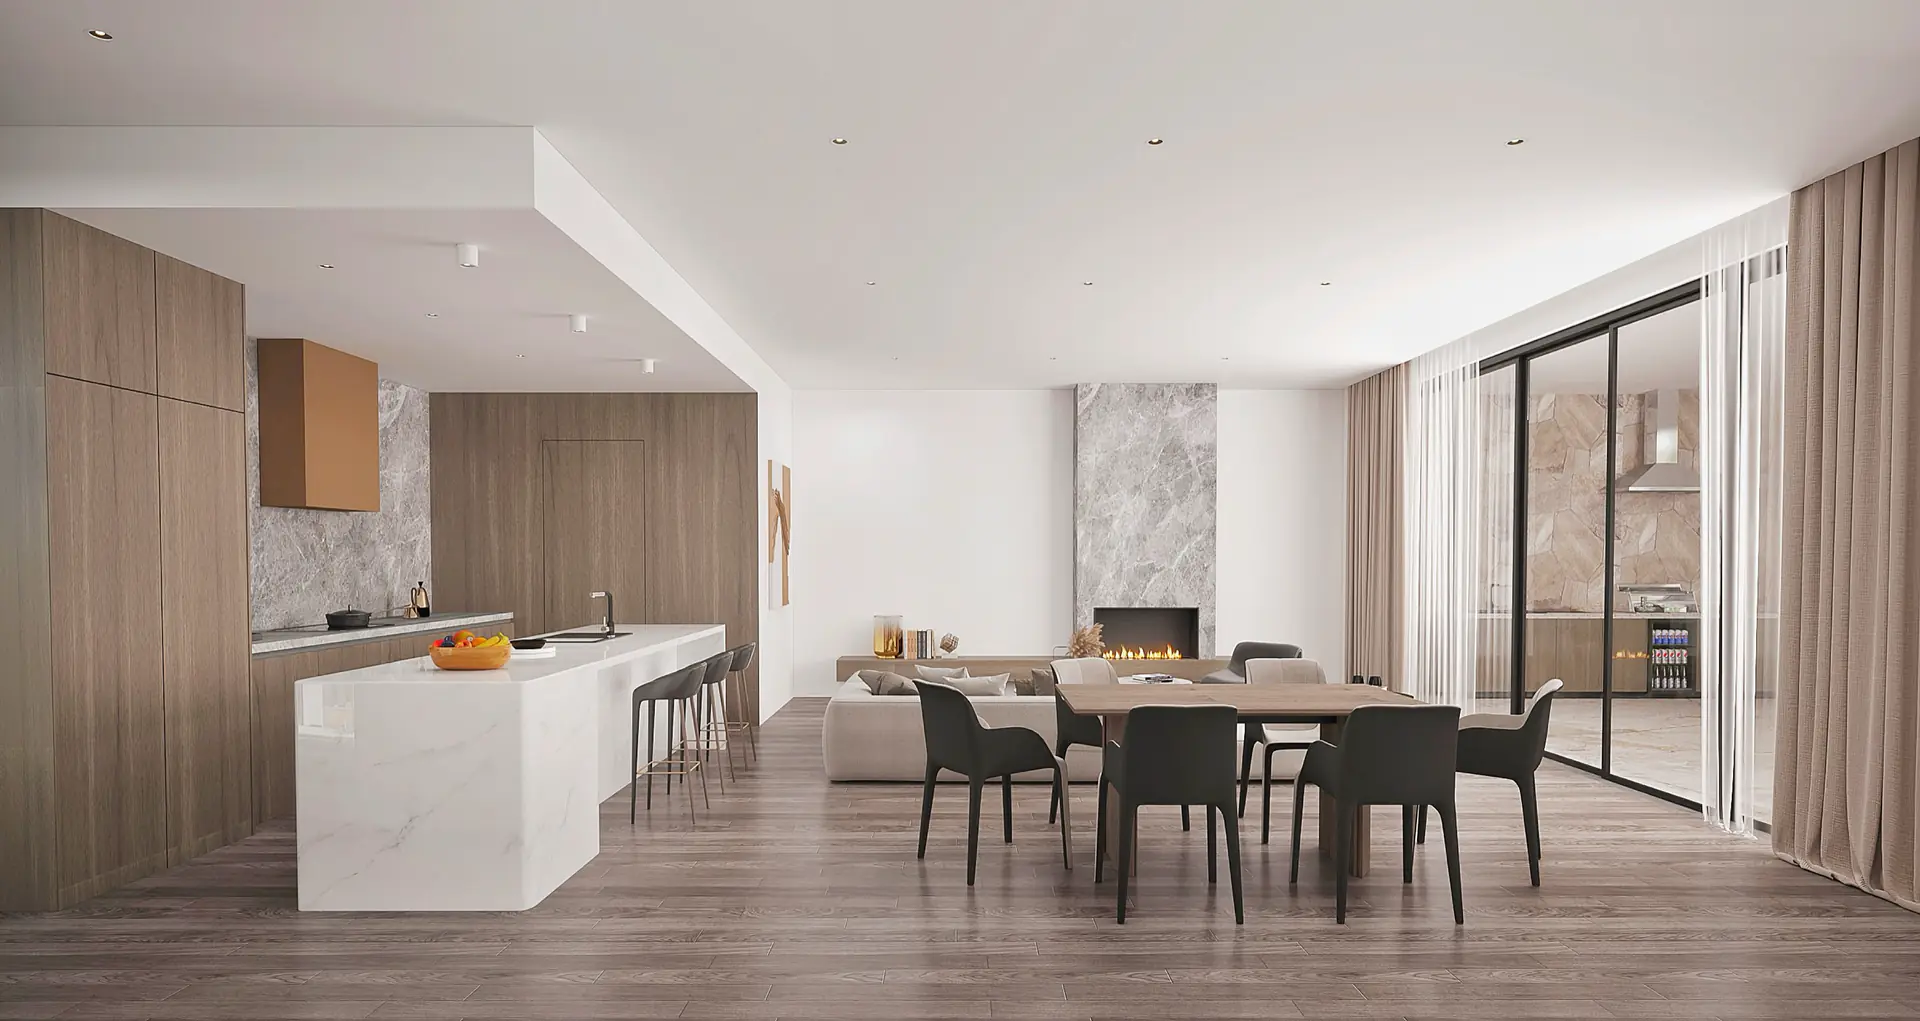
Strathmore Tce pairs bold upper volumes with finely detailed timber and masonry at street level. Inside, the planning opens toward generous living spaces, soft filtered light and a calm material palette of timber, stone and pale surfaces.
Facade language
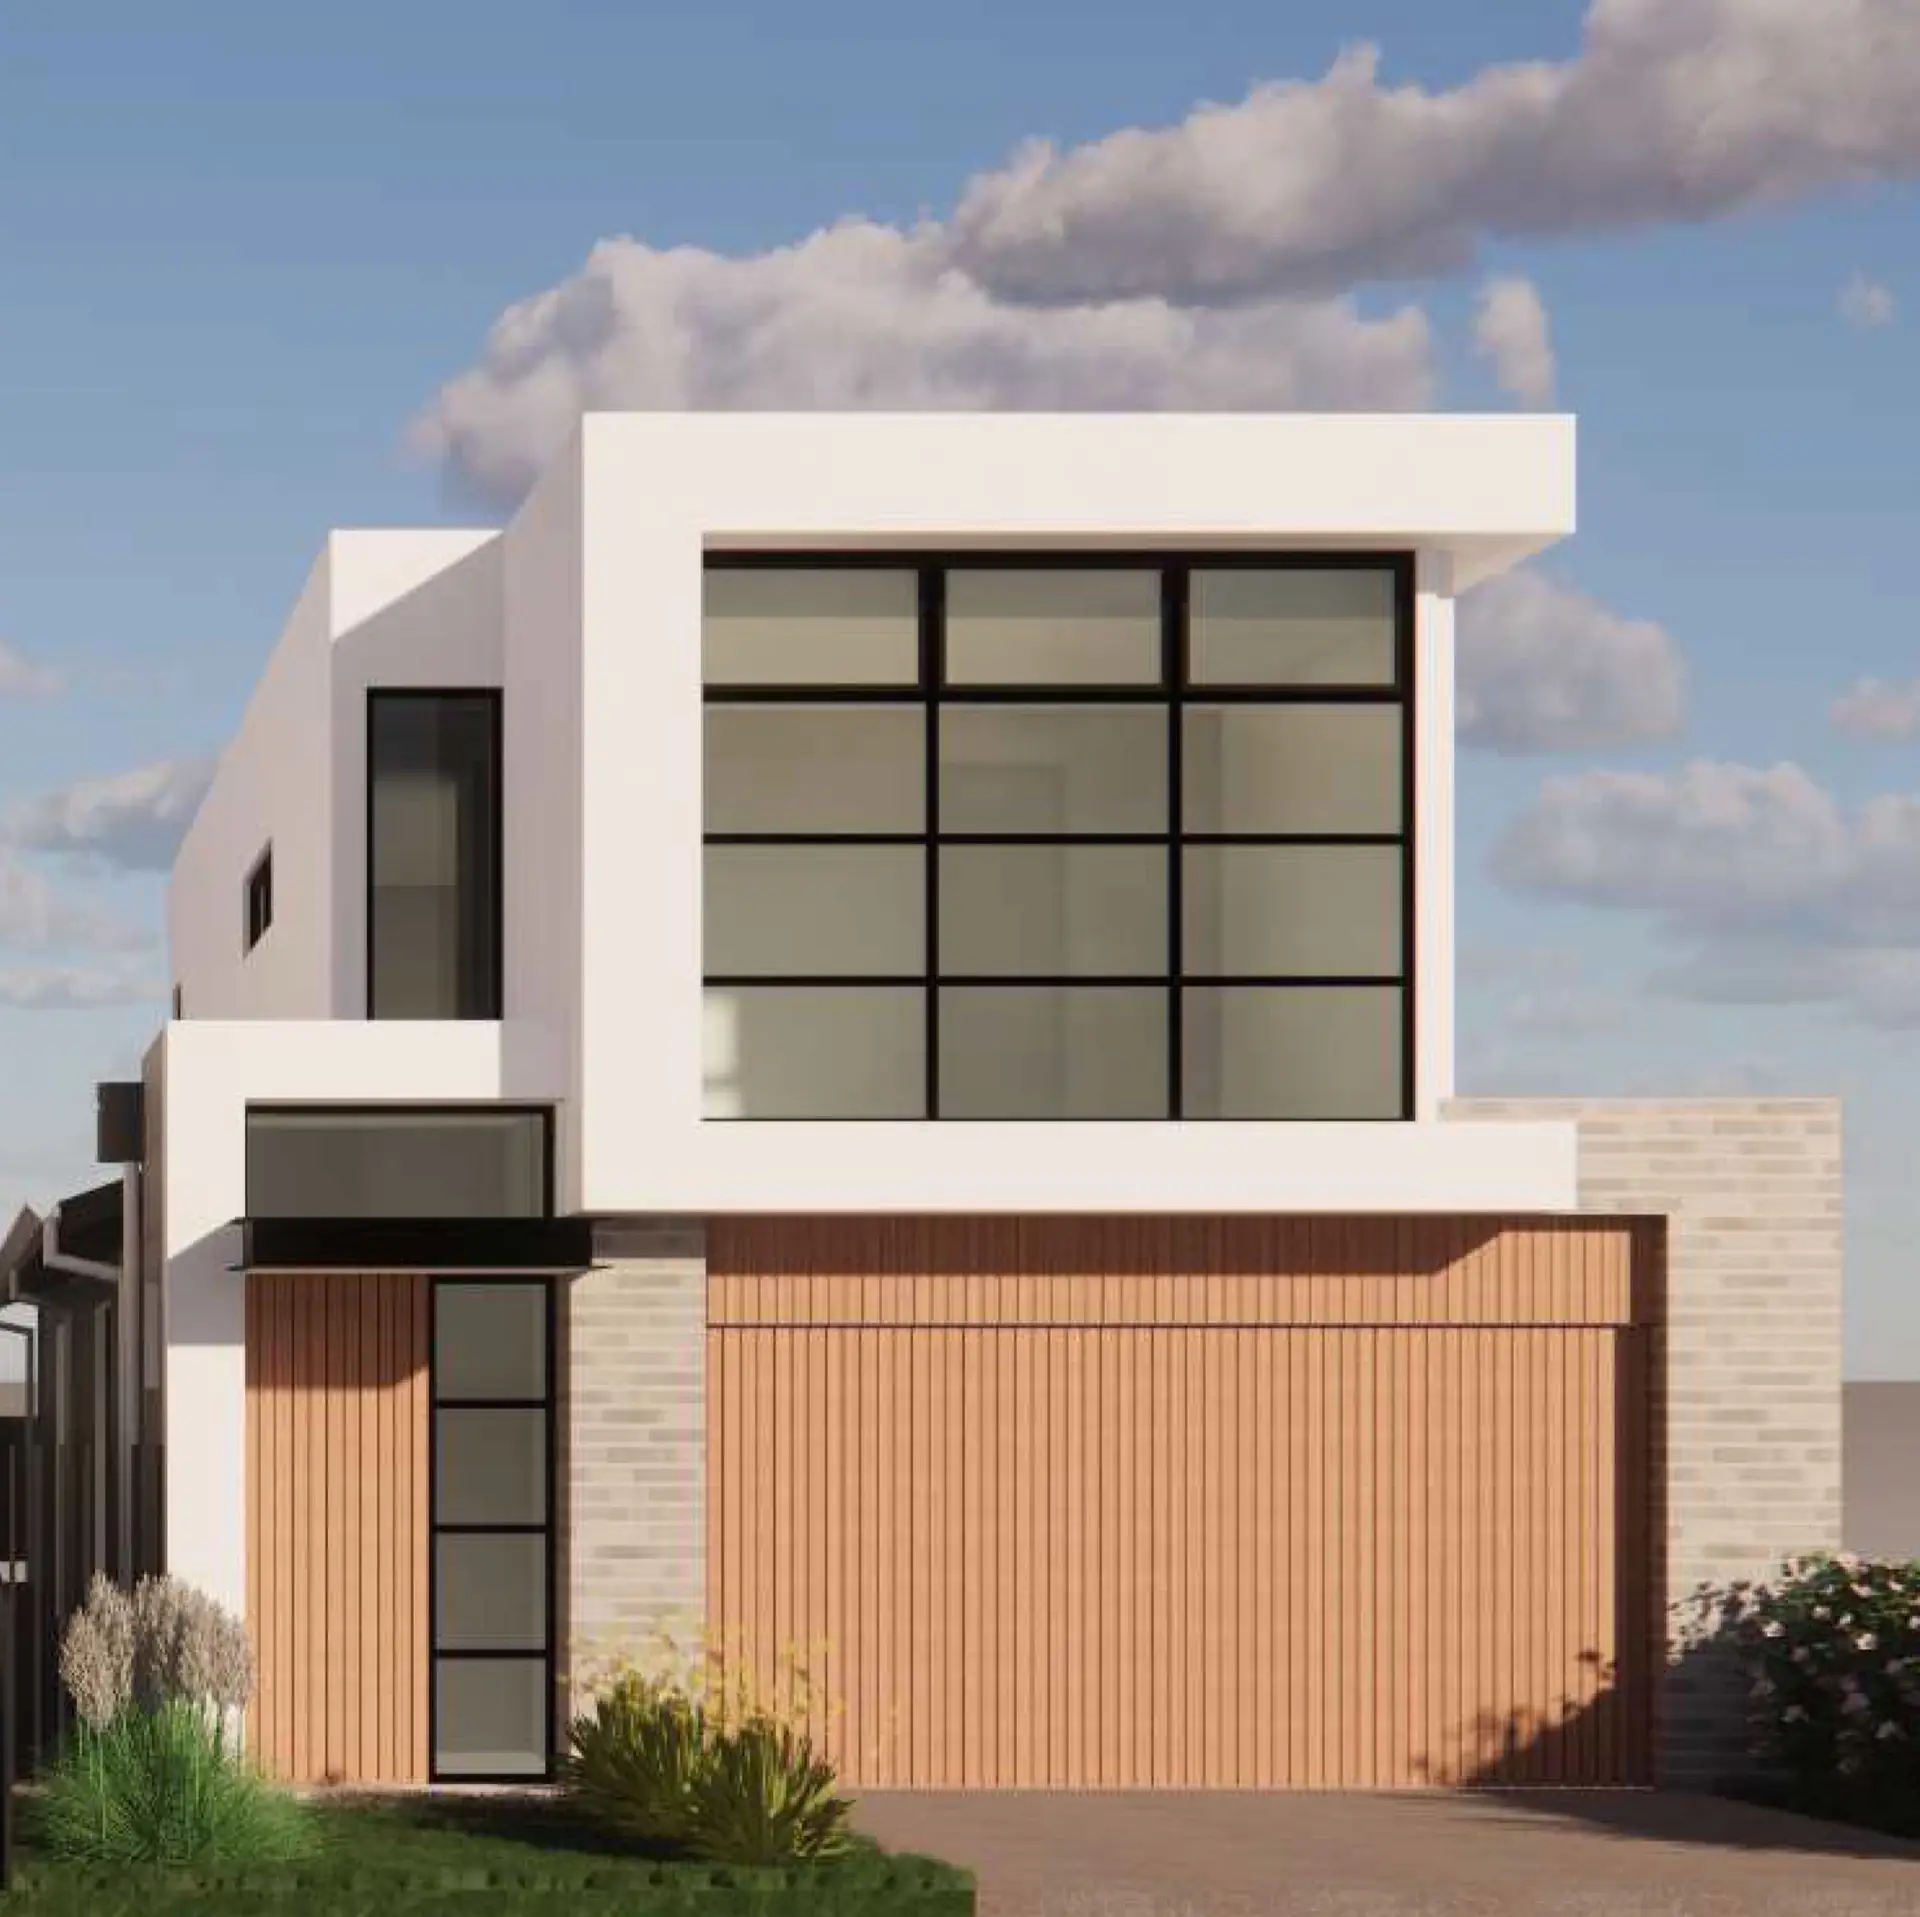
Strong rectangular frames give each residence a clear identity while keeping the pair cohesive.
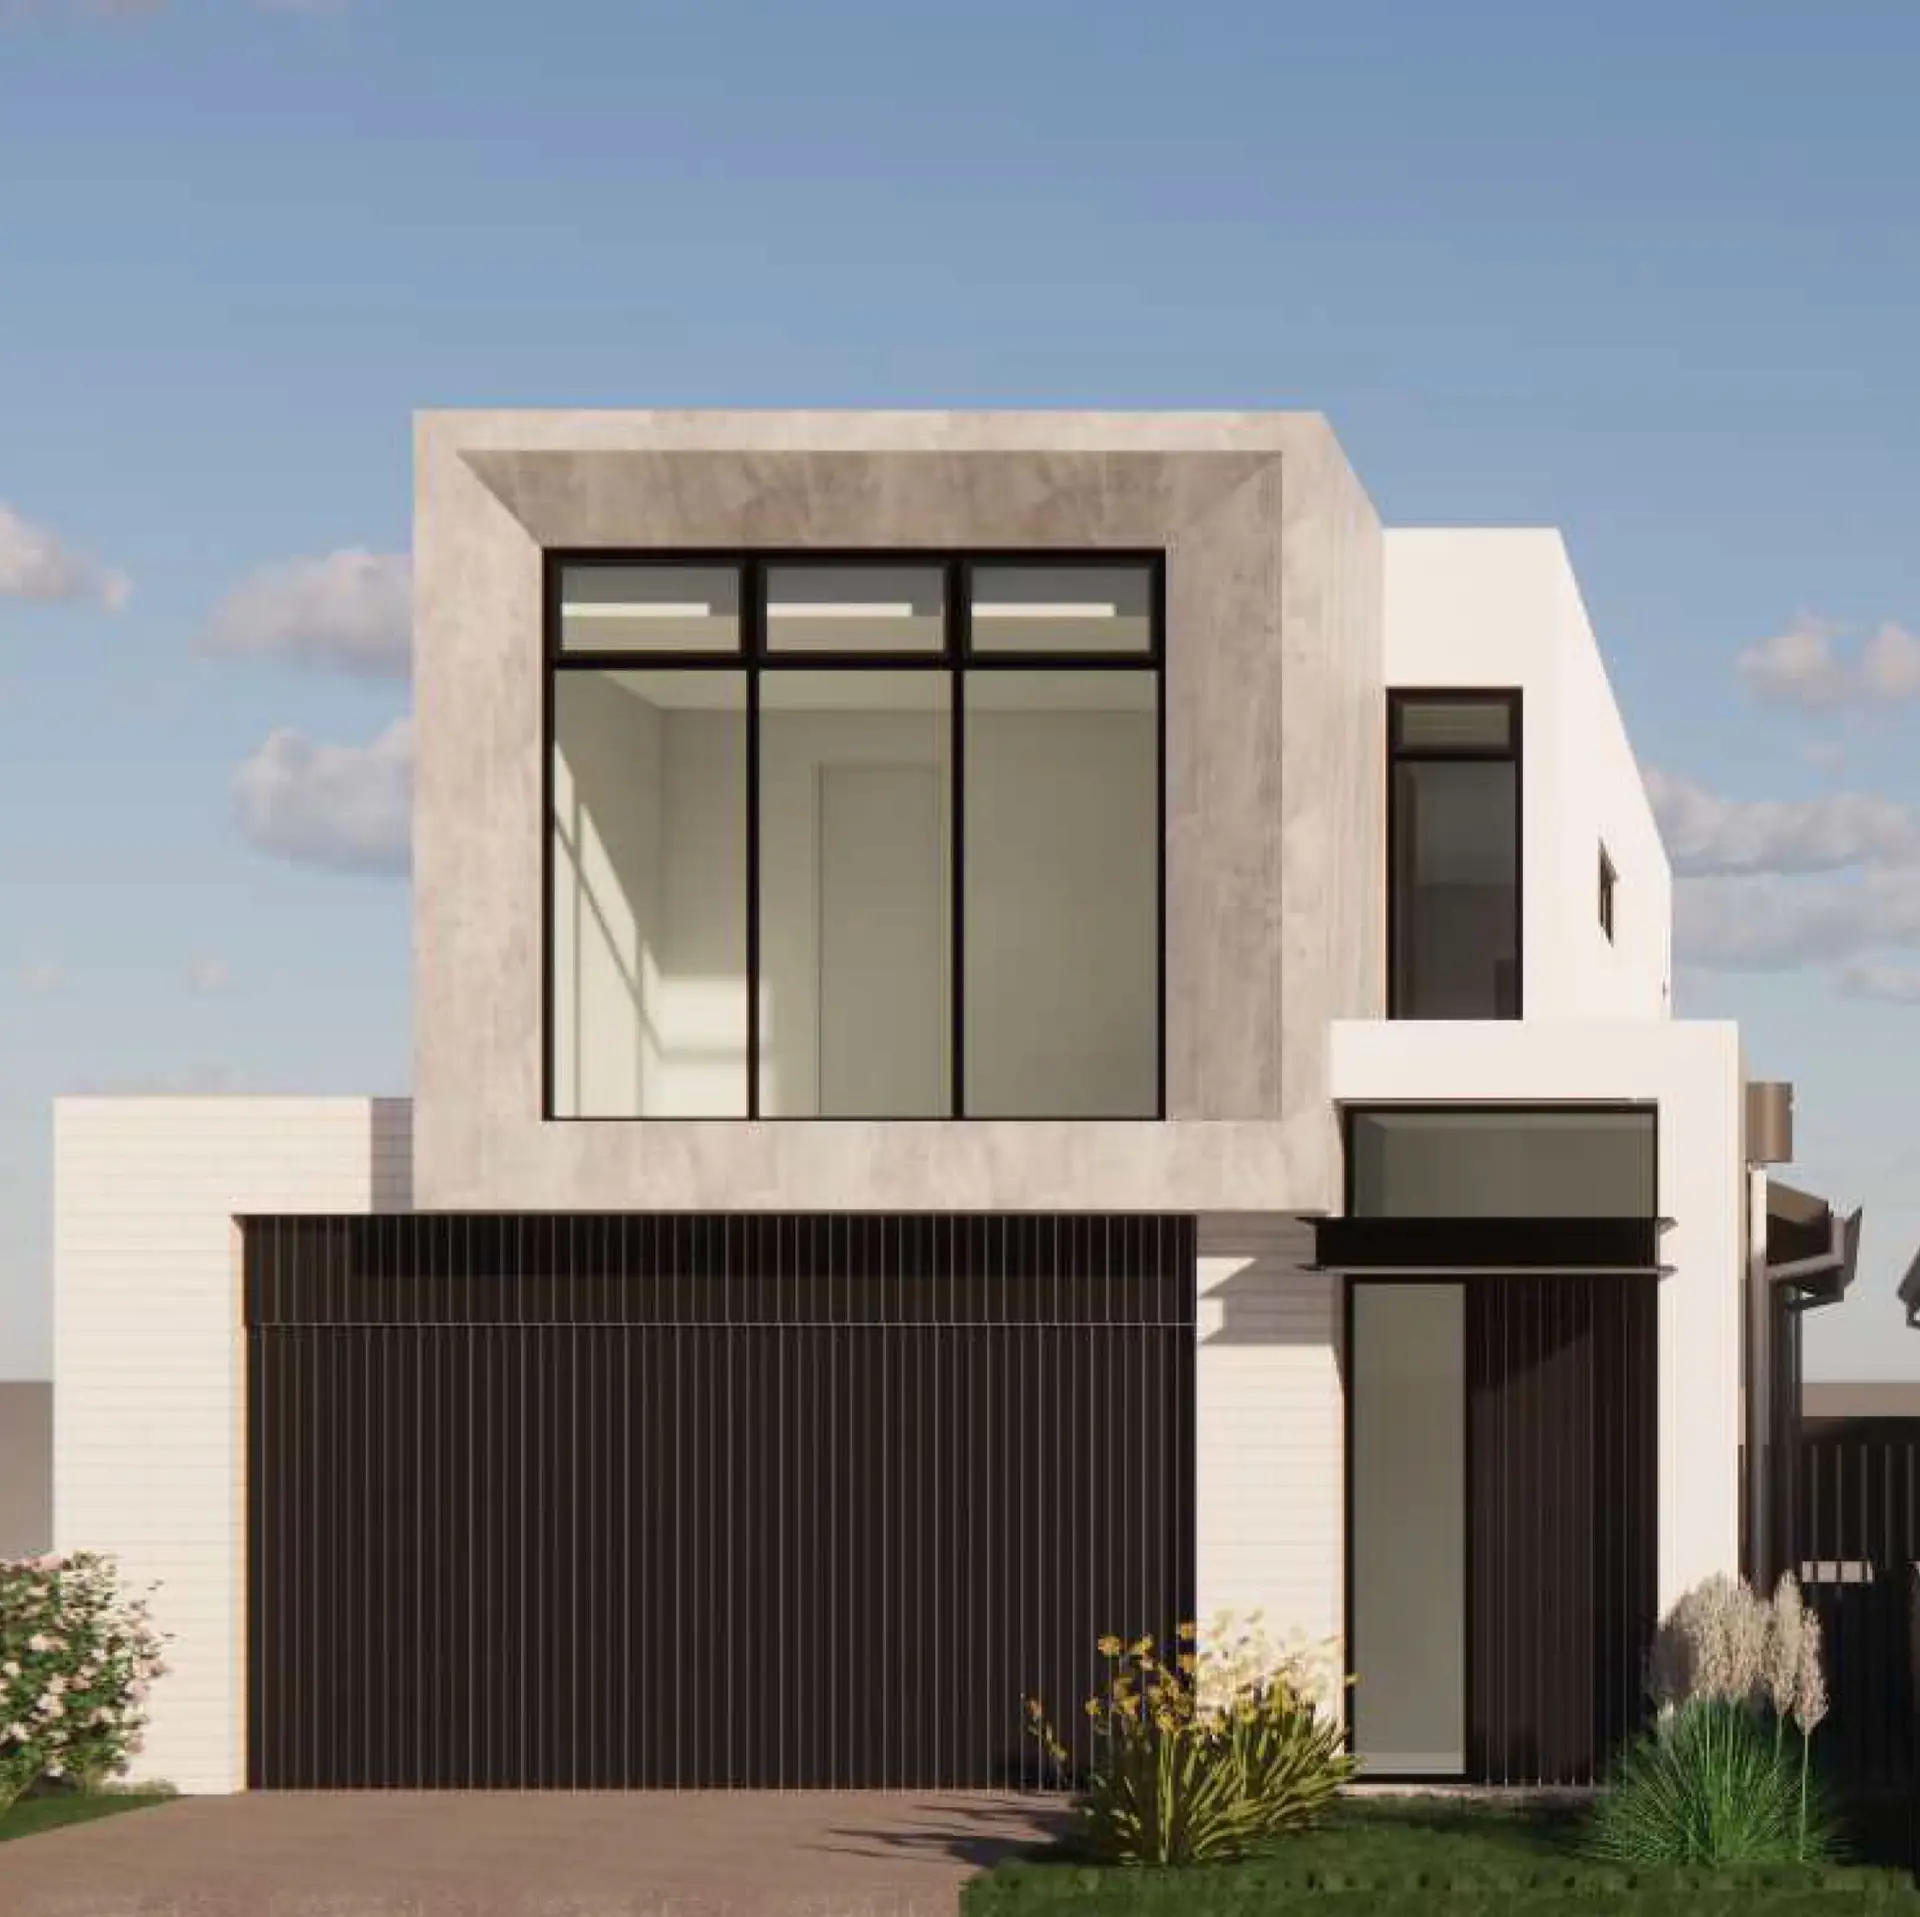
The exterior studies use clean white massing, large black-framed glazing and vertical timber or charcoal cladding to create a balanced street presence with enough variation between the two homes.
Gallery
Soft interiors, sculptural volume and composed street elevations.
Atmosphere
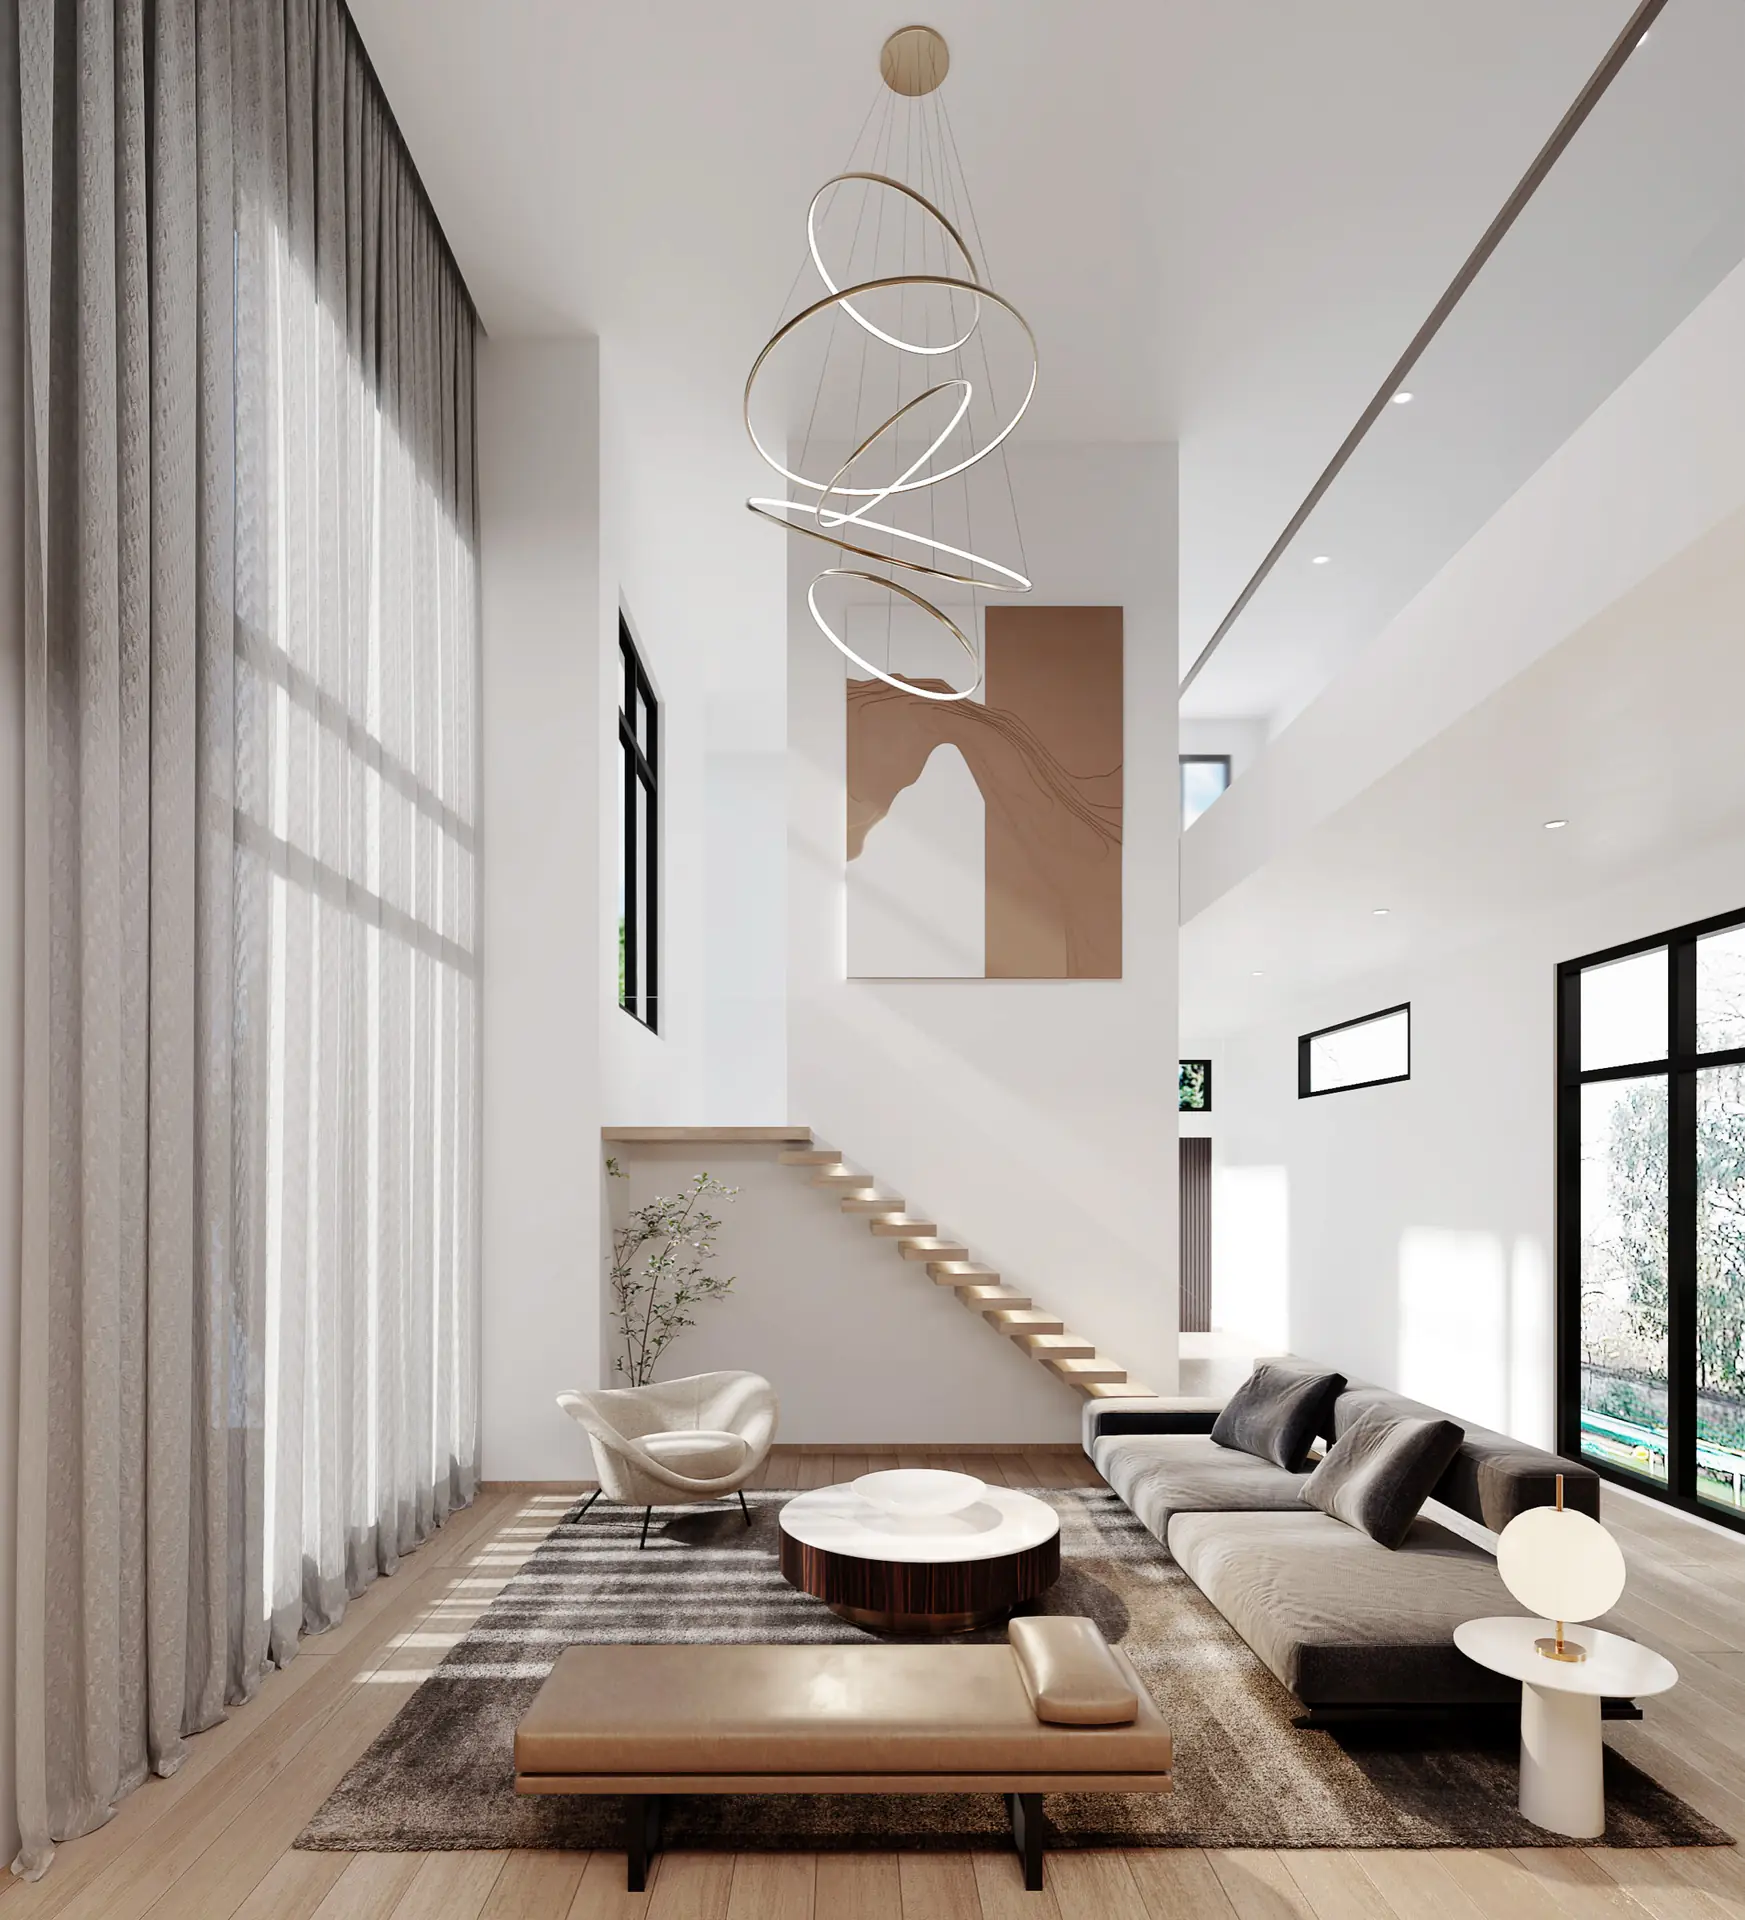
The homes are designed to feel bright and composed rather than decorative.
Sheer curtains, pale timber, stone-textured surfaces and restrained fixtures keep the interior mood soft, while the high-volume living space gives the residences a memorable sense of arrival.