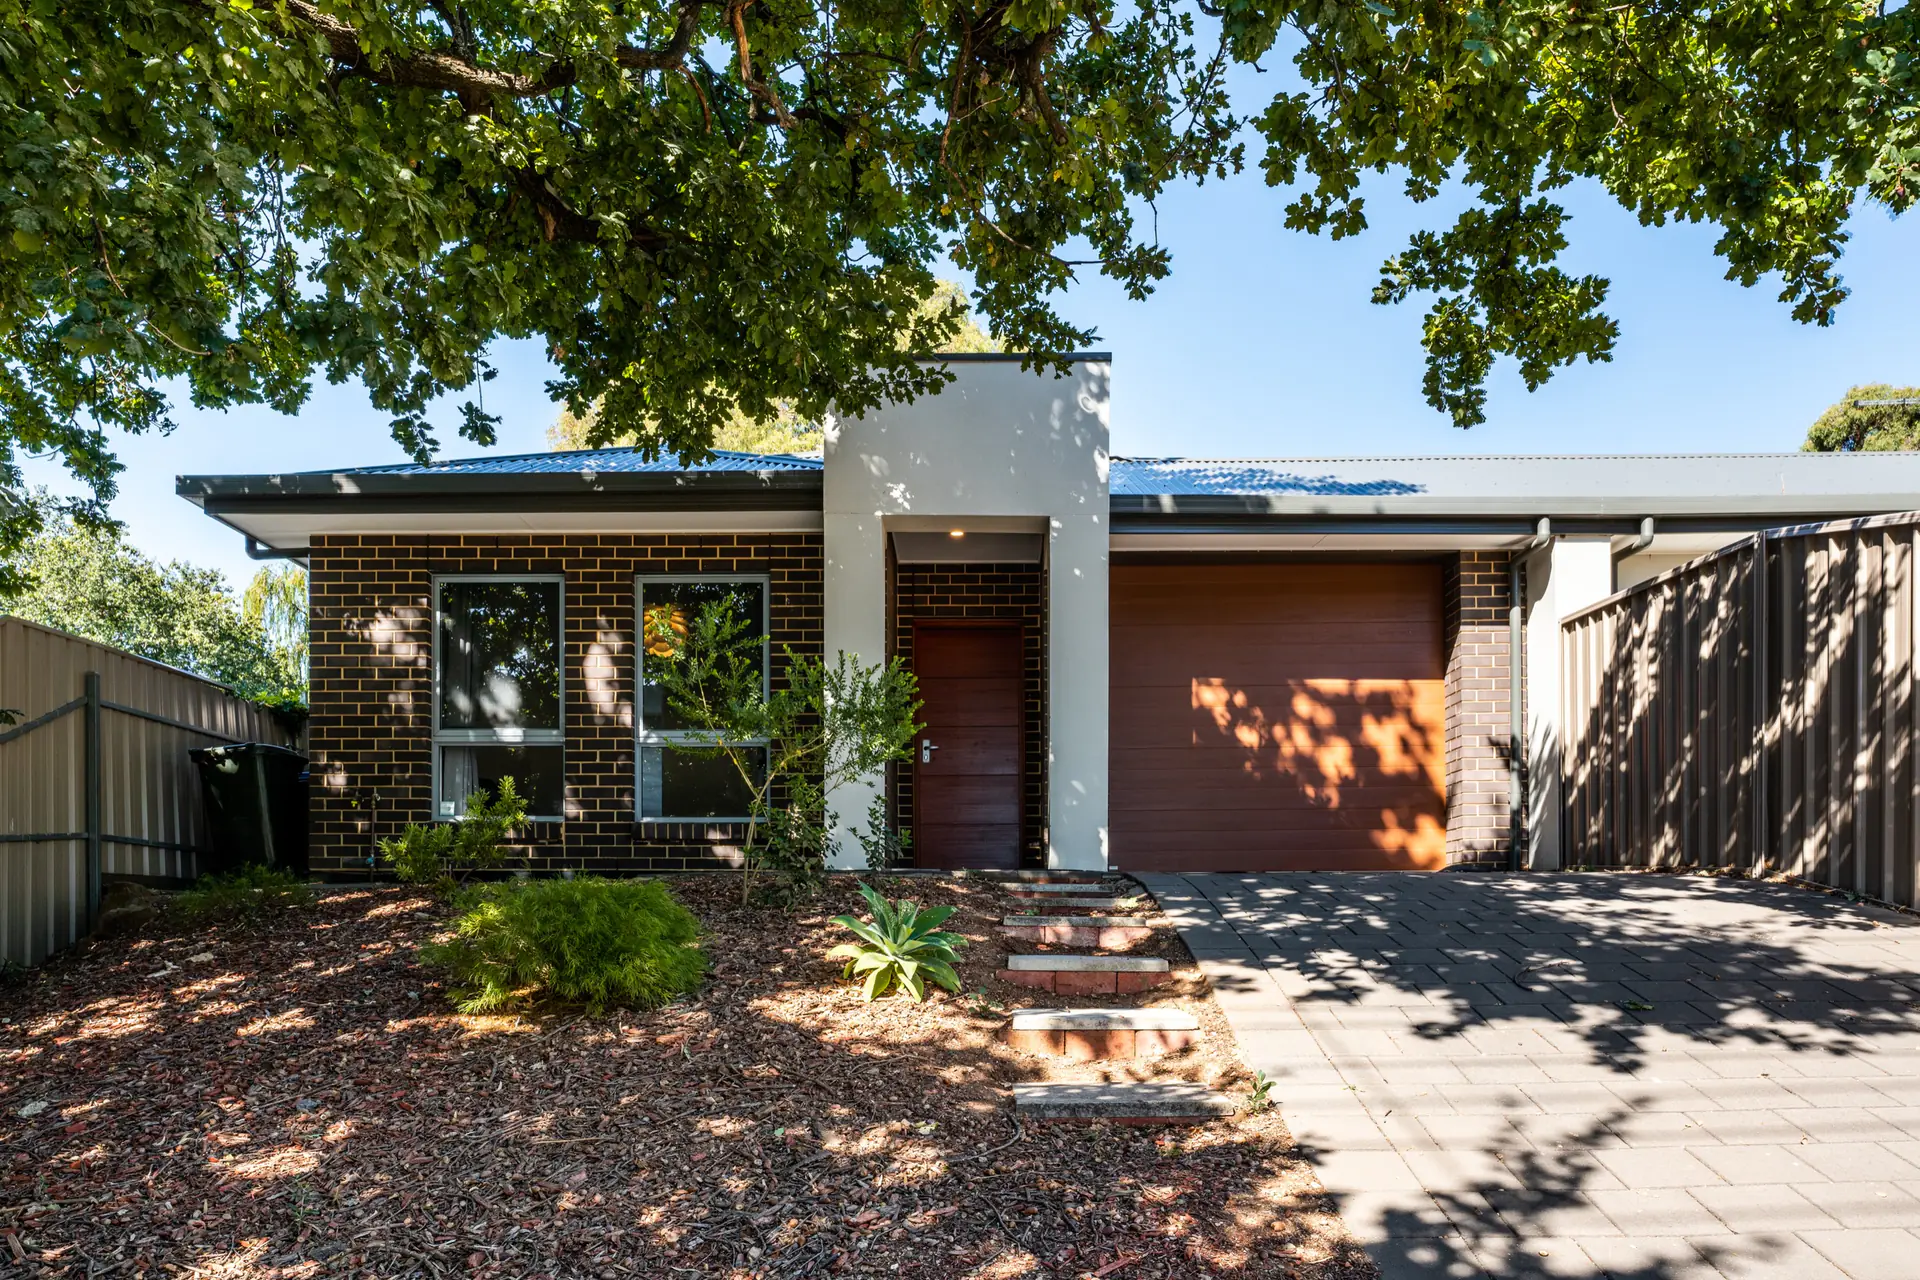
Completed residence / Clapham
Strathcona Ave, Clapham
A bright family residence with a calm interior palette, generous everyday living and a sheltered rear garden connection.
View galleryProject narrative
A practical family home refreshed around light, clarity and a generous garden edge.
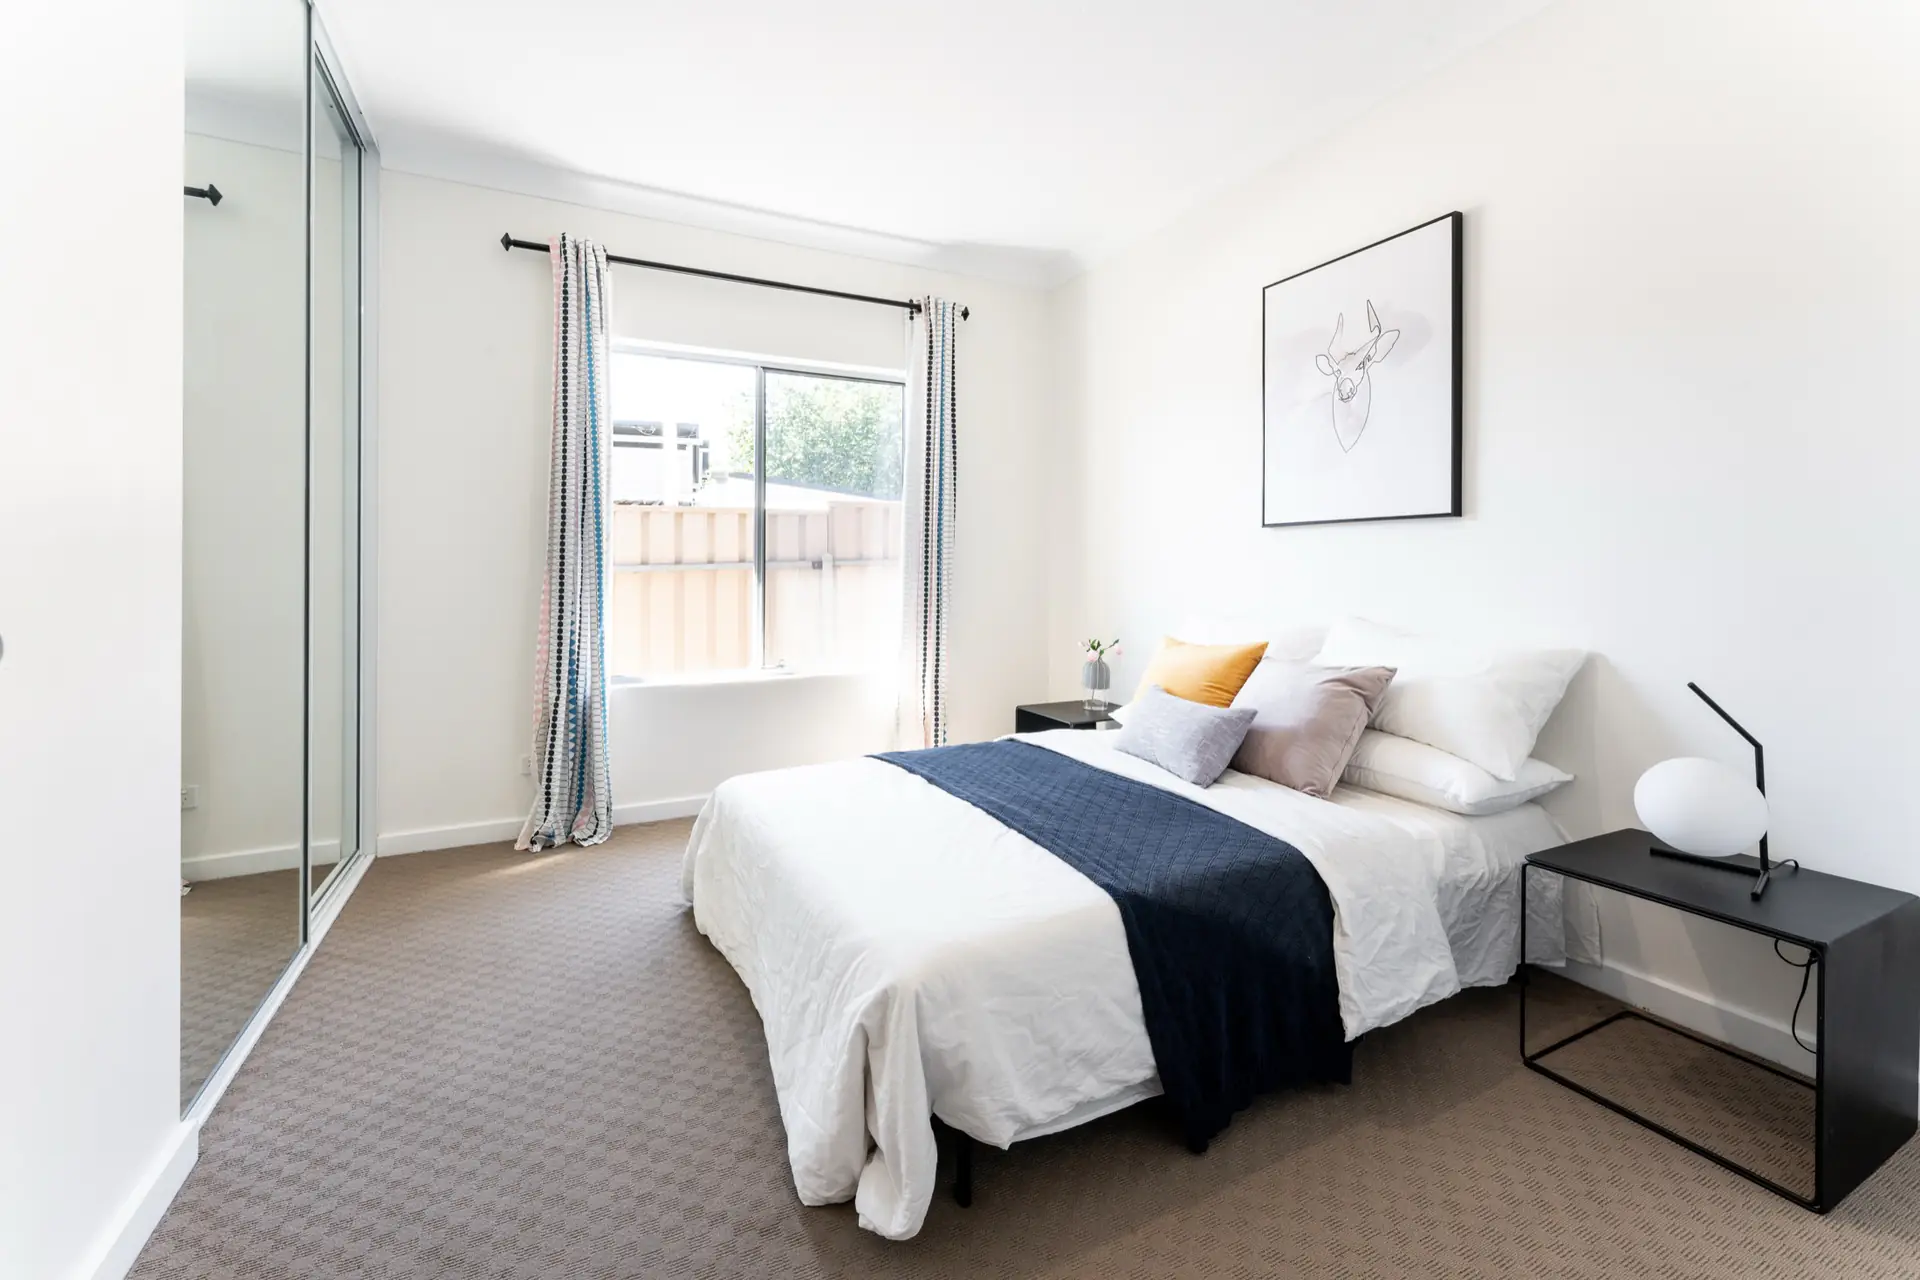
Strathcona Ave uses a grounded brick frontage, timber accents and a shaded landscape setting to create an approachable street presence. Inside, pale flooring, white joinery and soft styling make the living spaces feel open and easy to maintain.
Everyday core
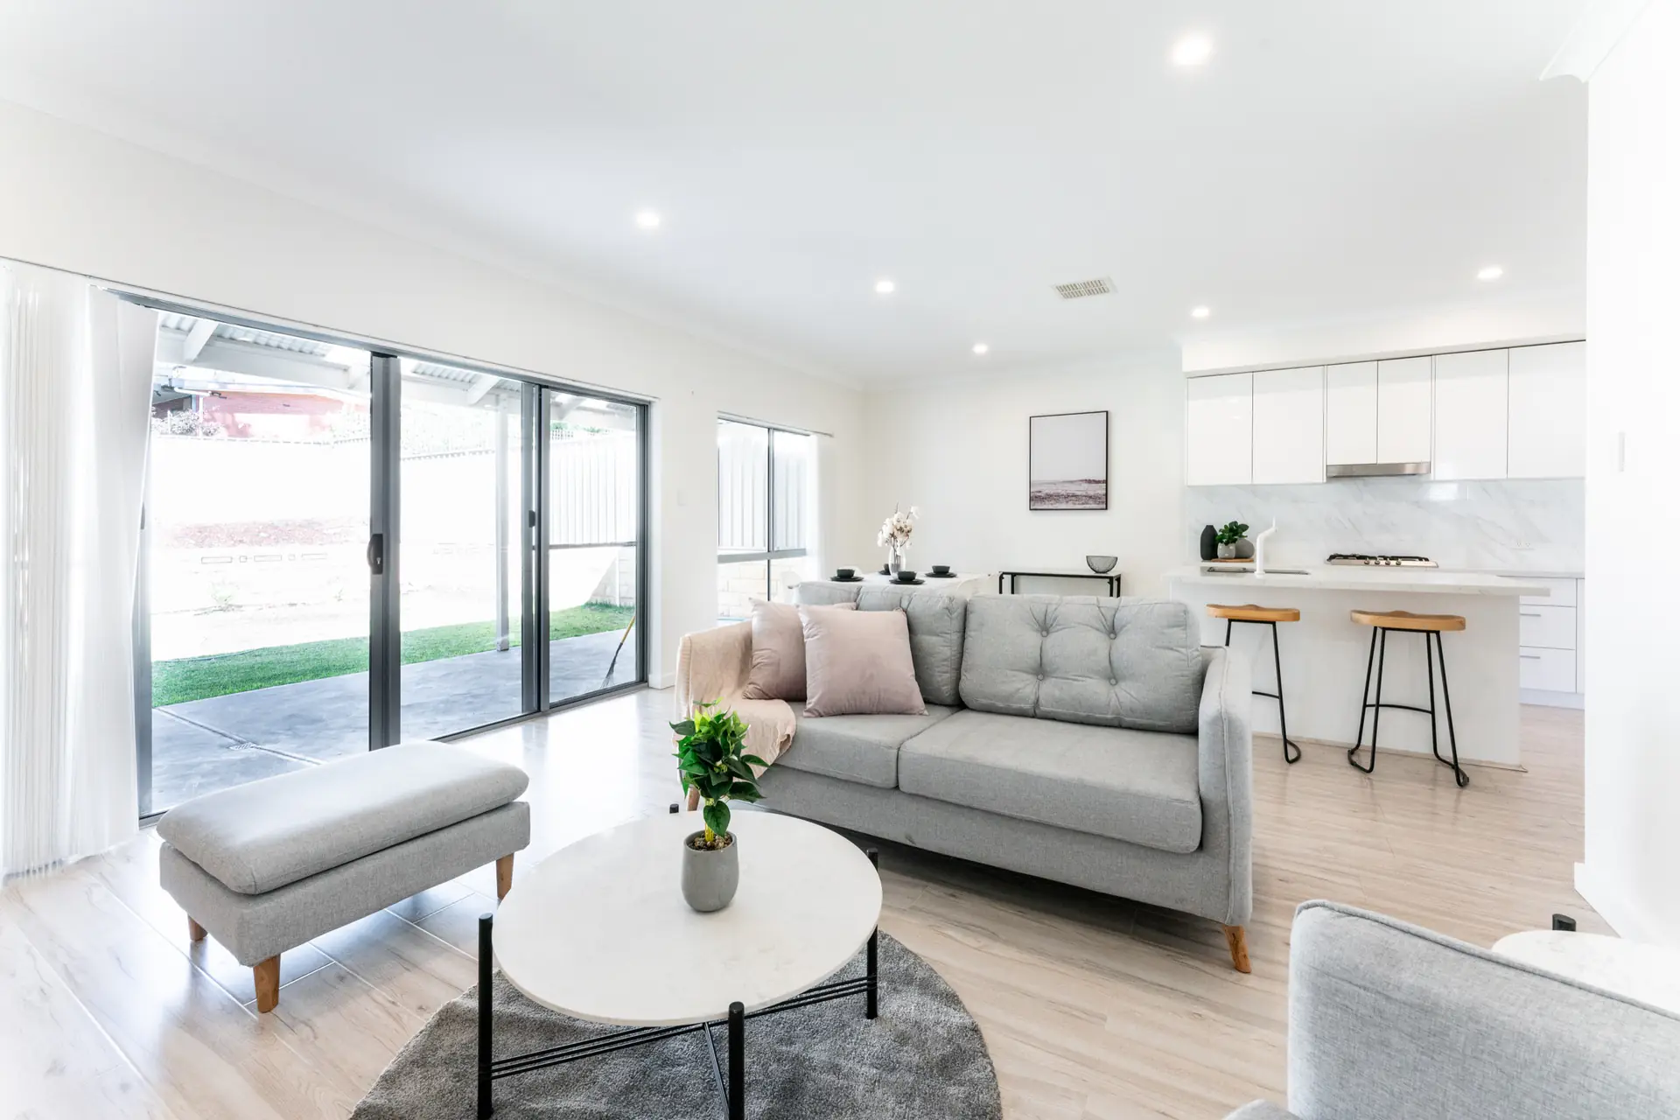
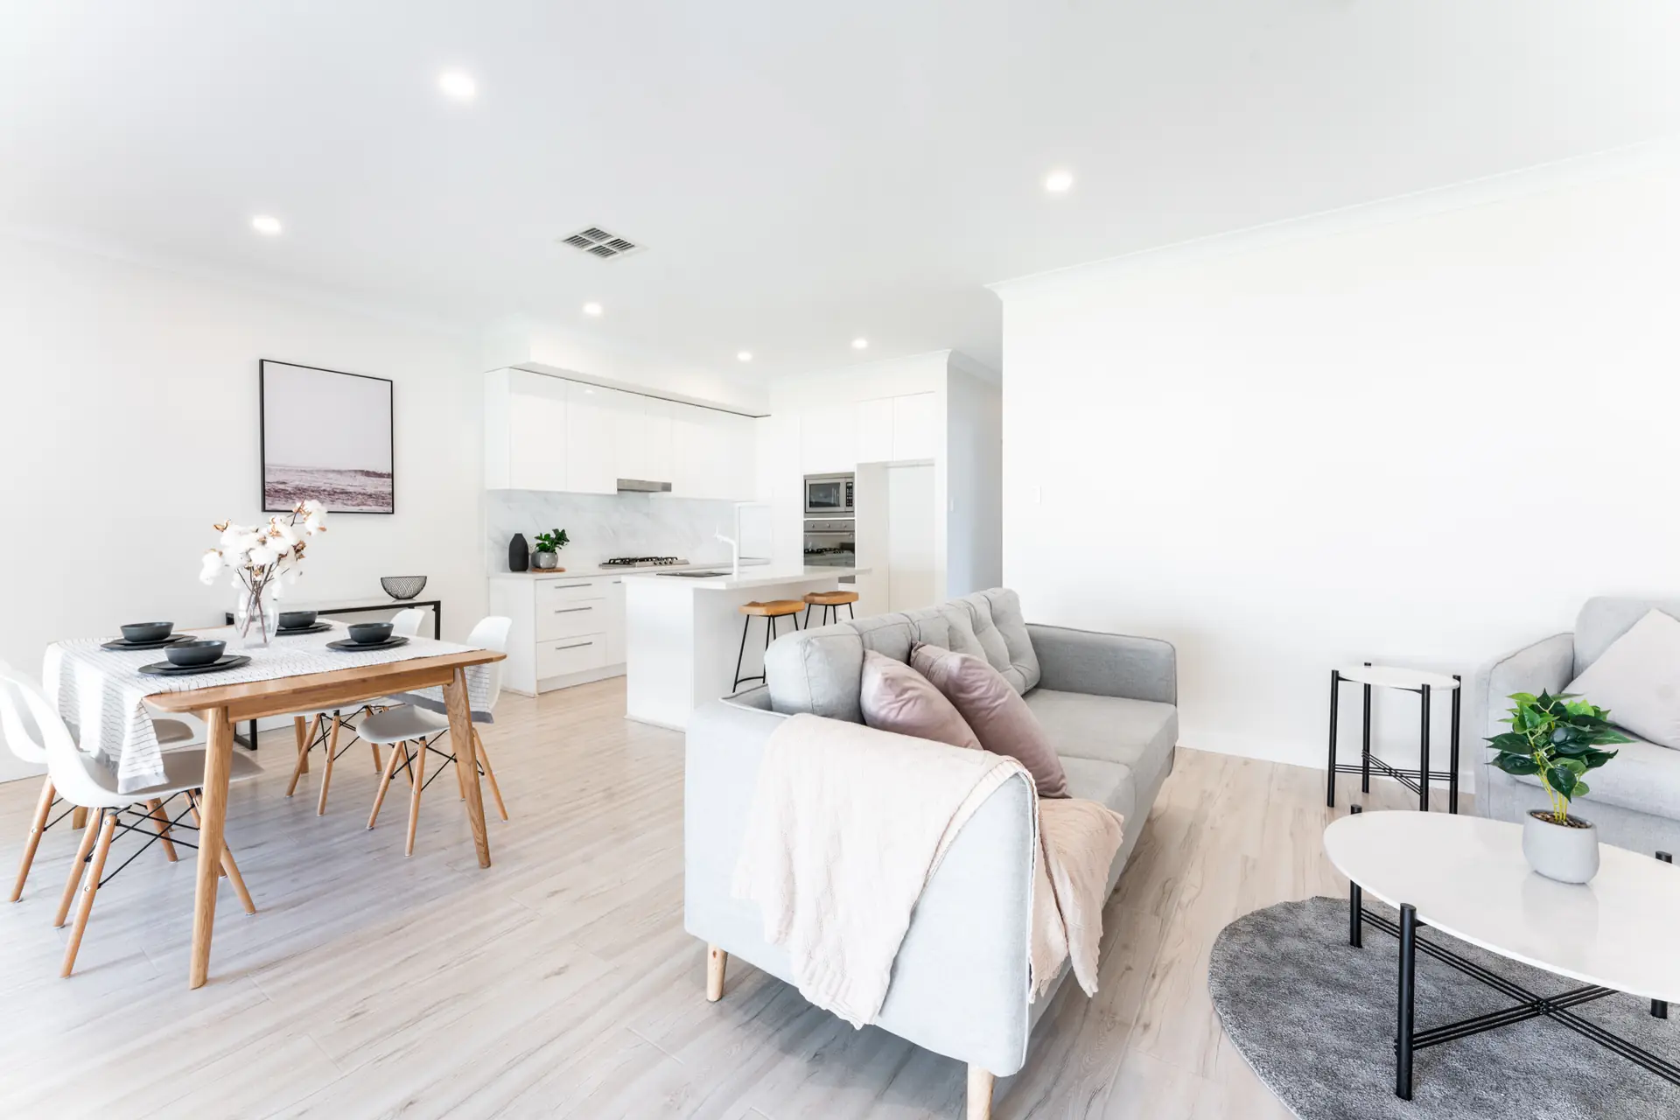
The central living zone brings kitchen, dining, lounge and outdoor access into one clear sequence.
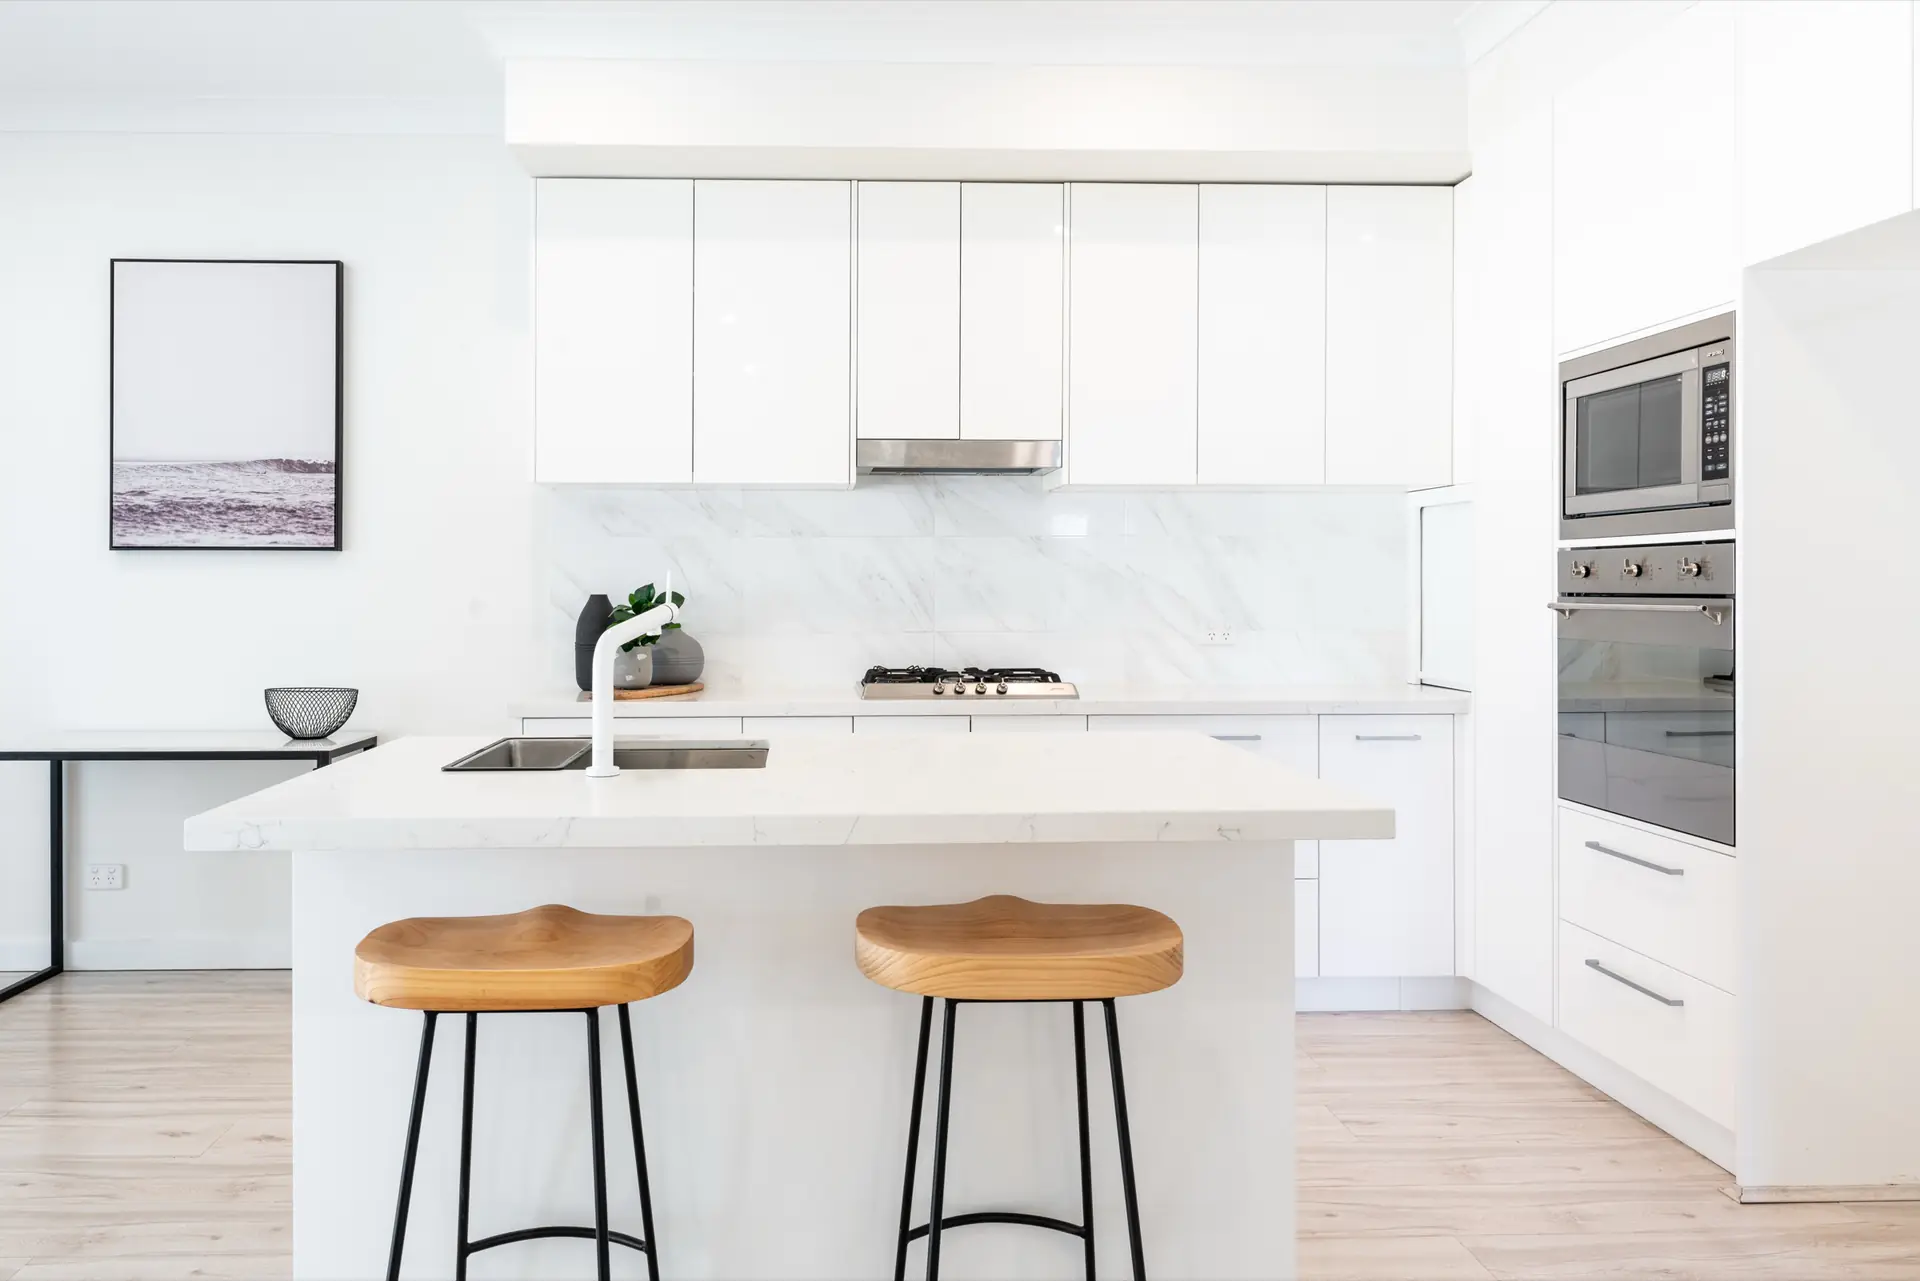
The home is planned around simple daily movement: a bright kitchen with white stone surfaces, relaxed dining, a soft sitting area and direct access to the covered alfresco and lawn.
Gallery
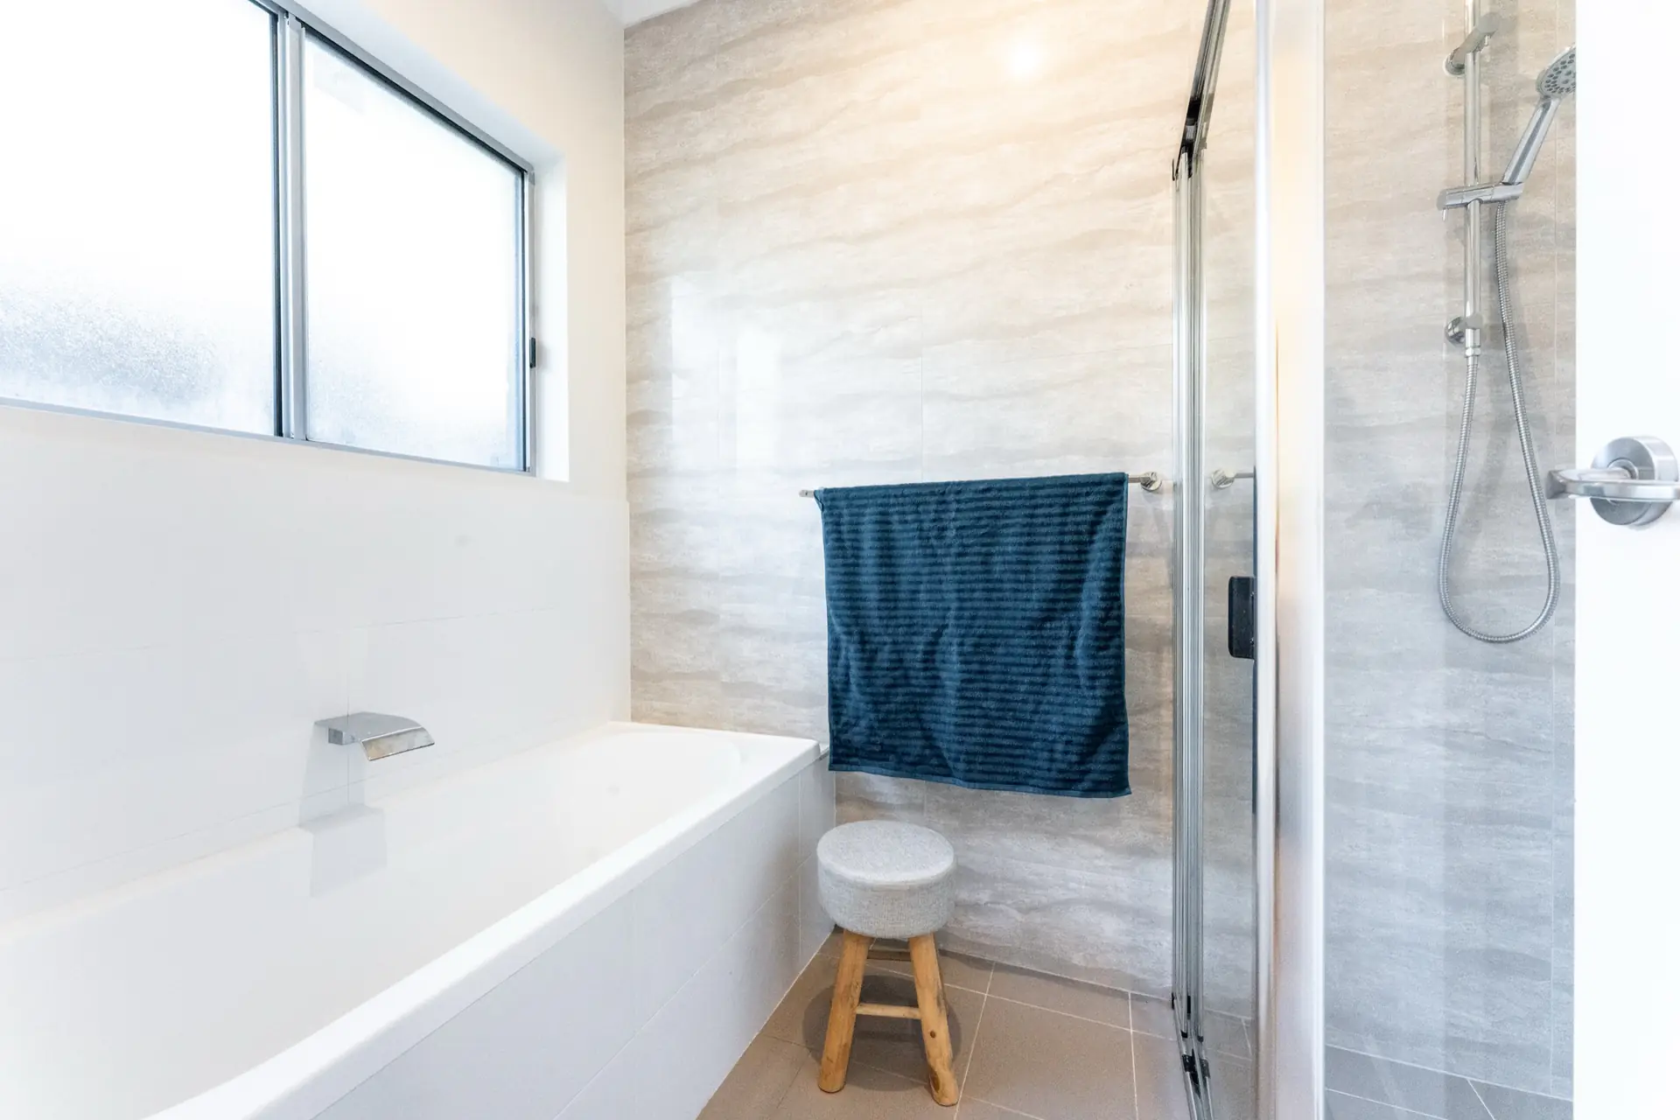
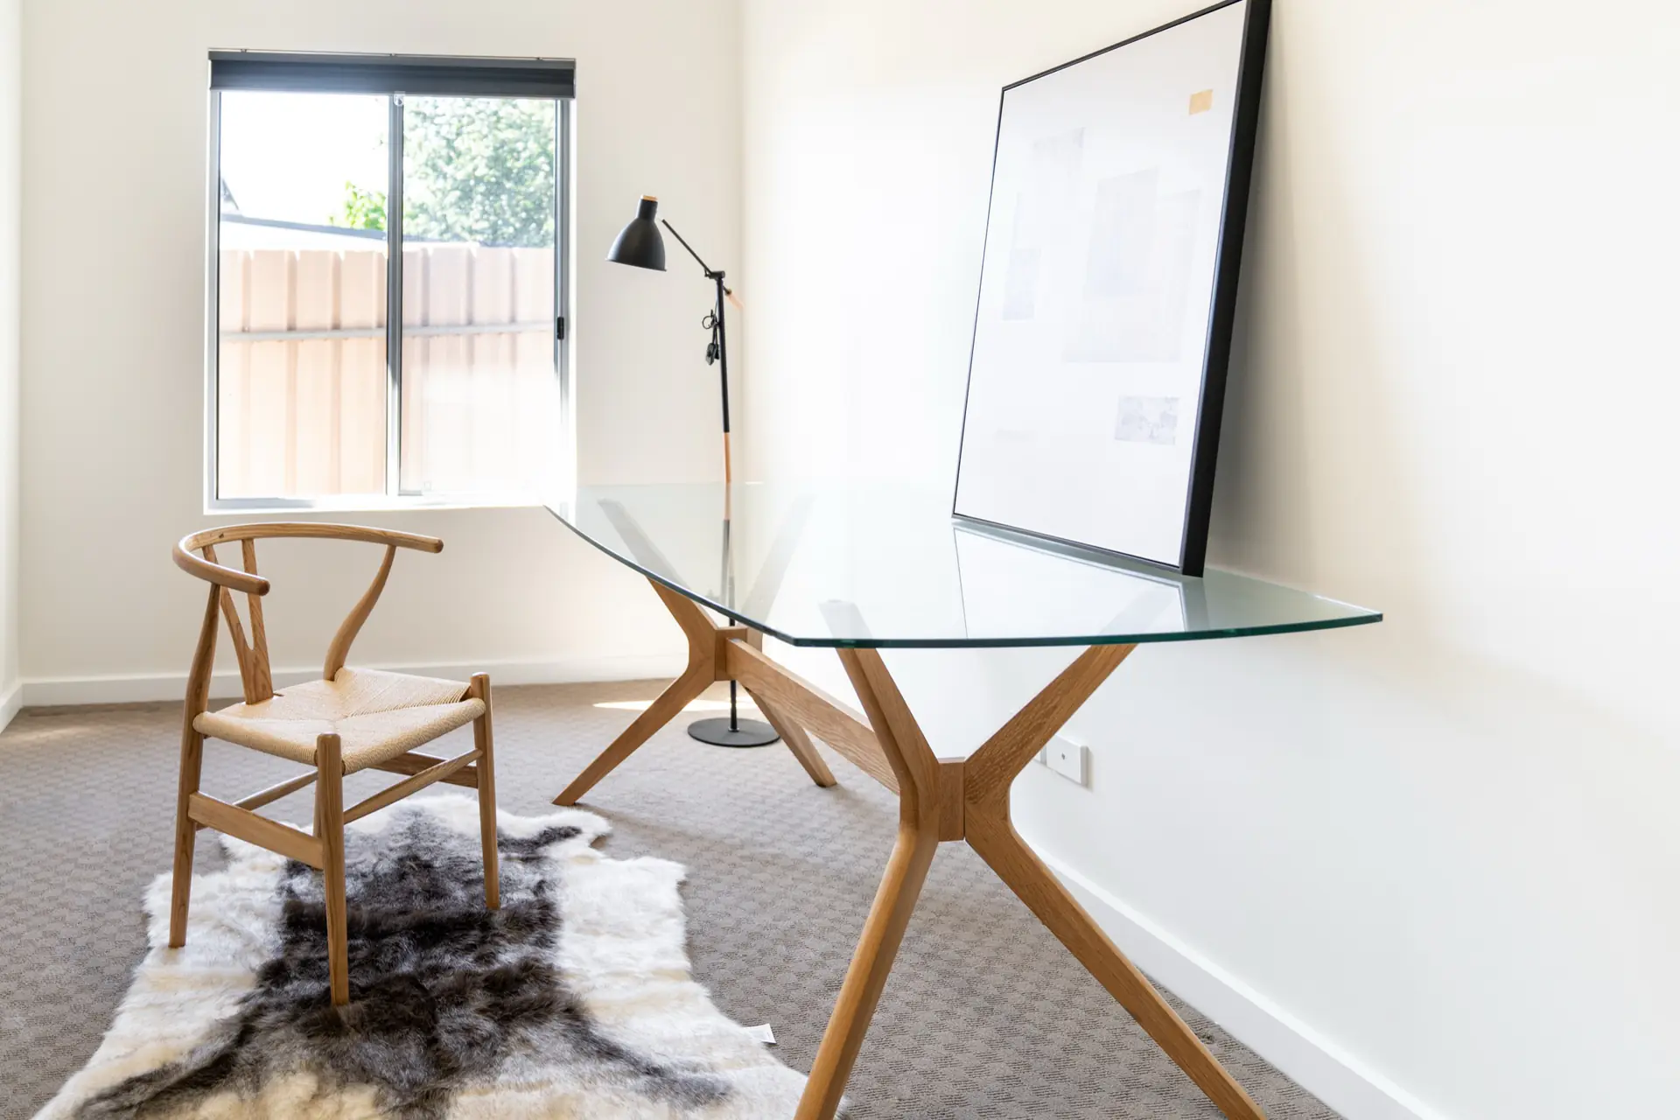
Light-filled rooms, calm finishes and a protected outdoor living edge.
Outdoor living
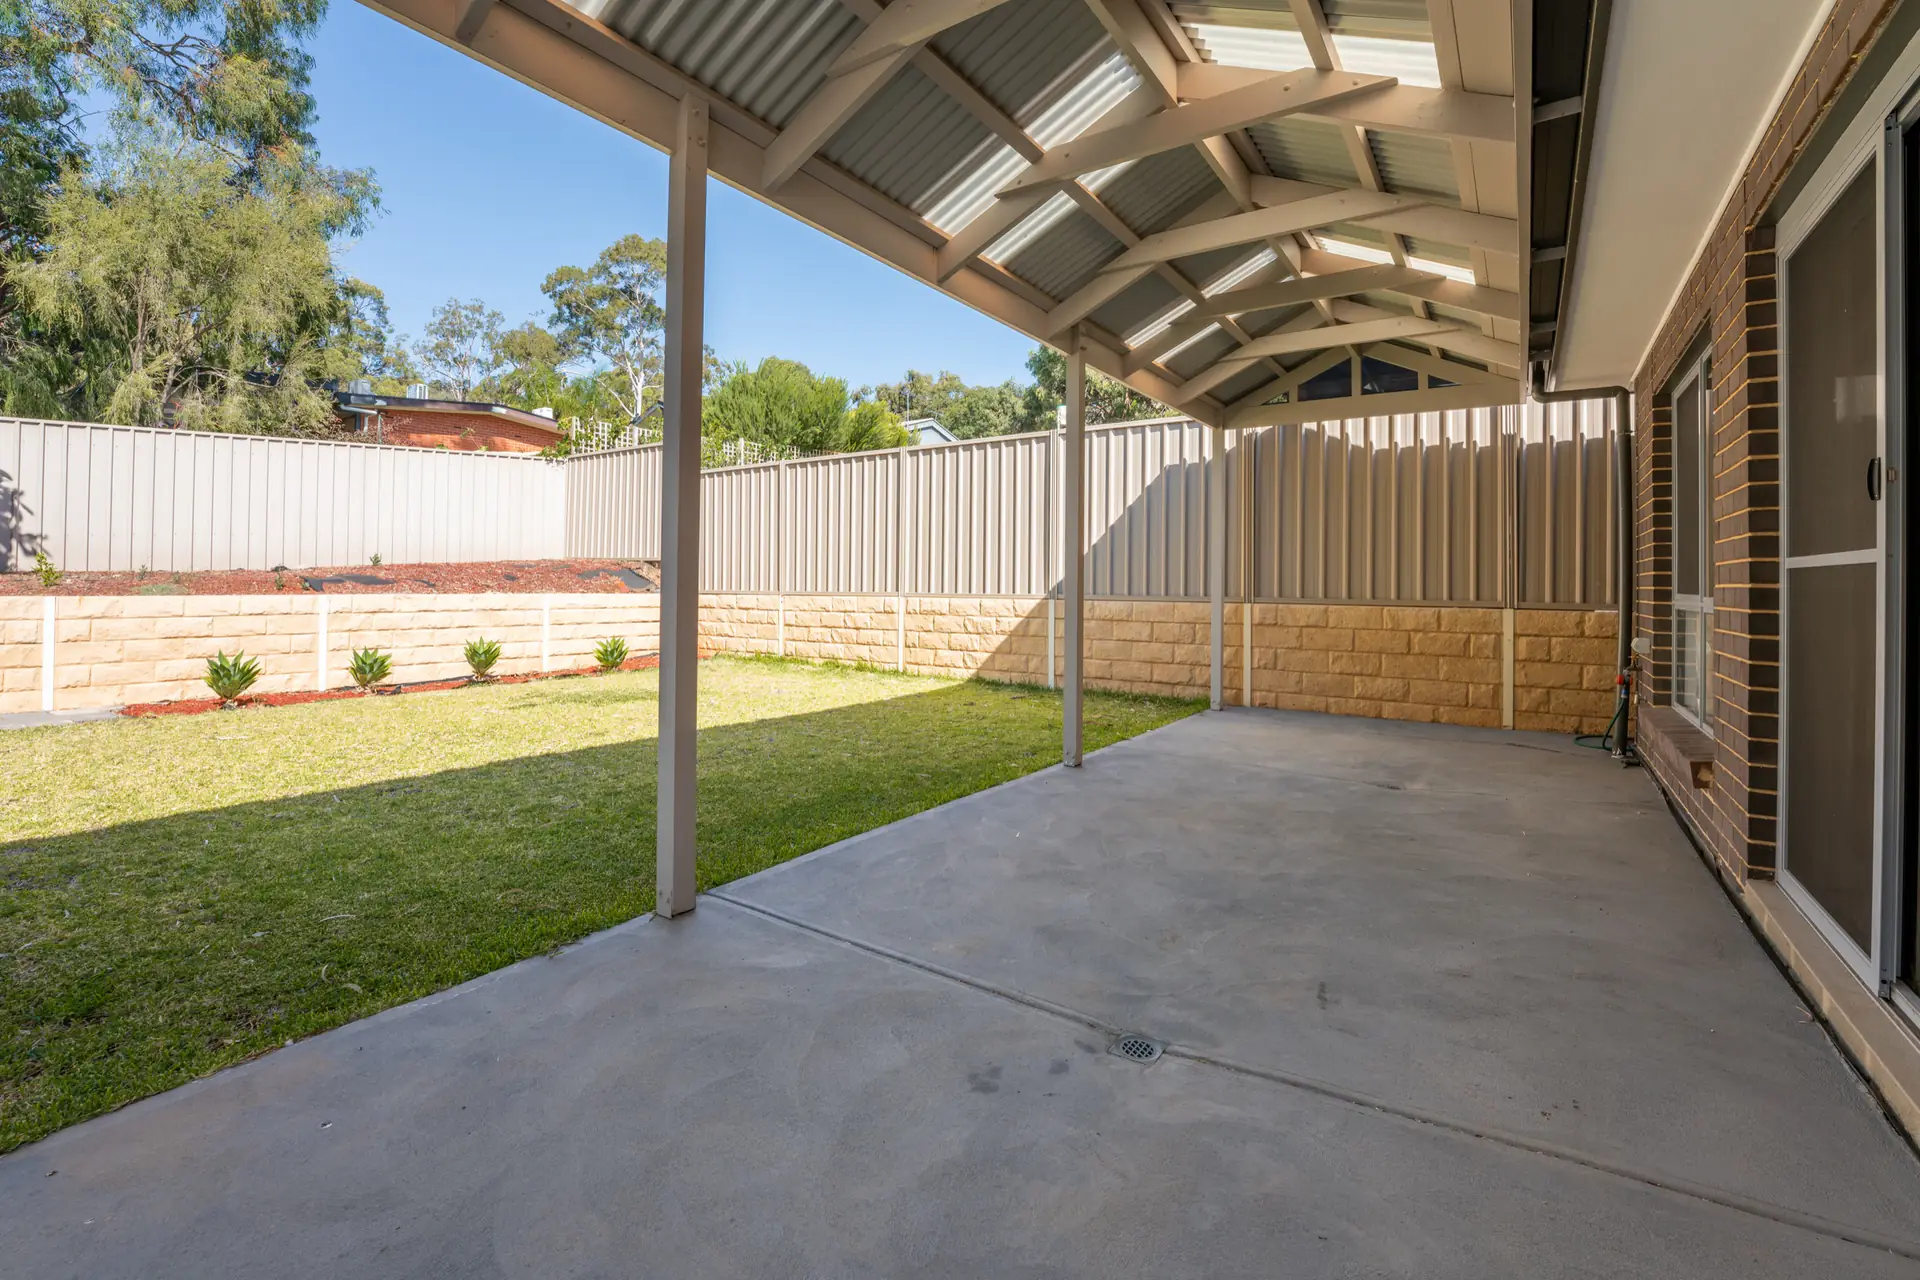
A deep covered alfresco turns the rear yard into a practical extension of the home.
The sheltered outdoor zone gives the house a simple indoor-outdoor rhythm, with enough lawn and privacy for family use while keeping maintenance straightforward.