Residential collection / Rostrevor
St Bernards Rd, Rostrevor
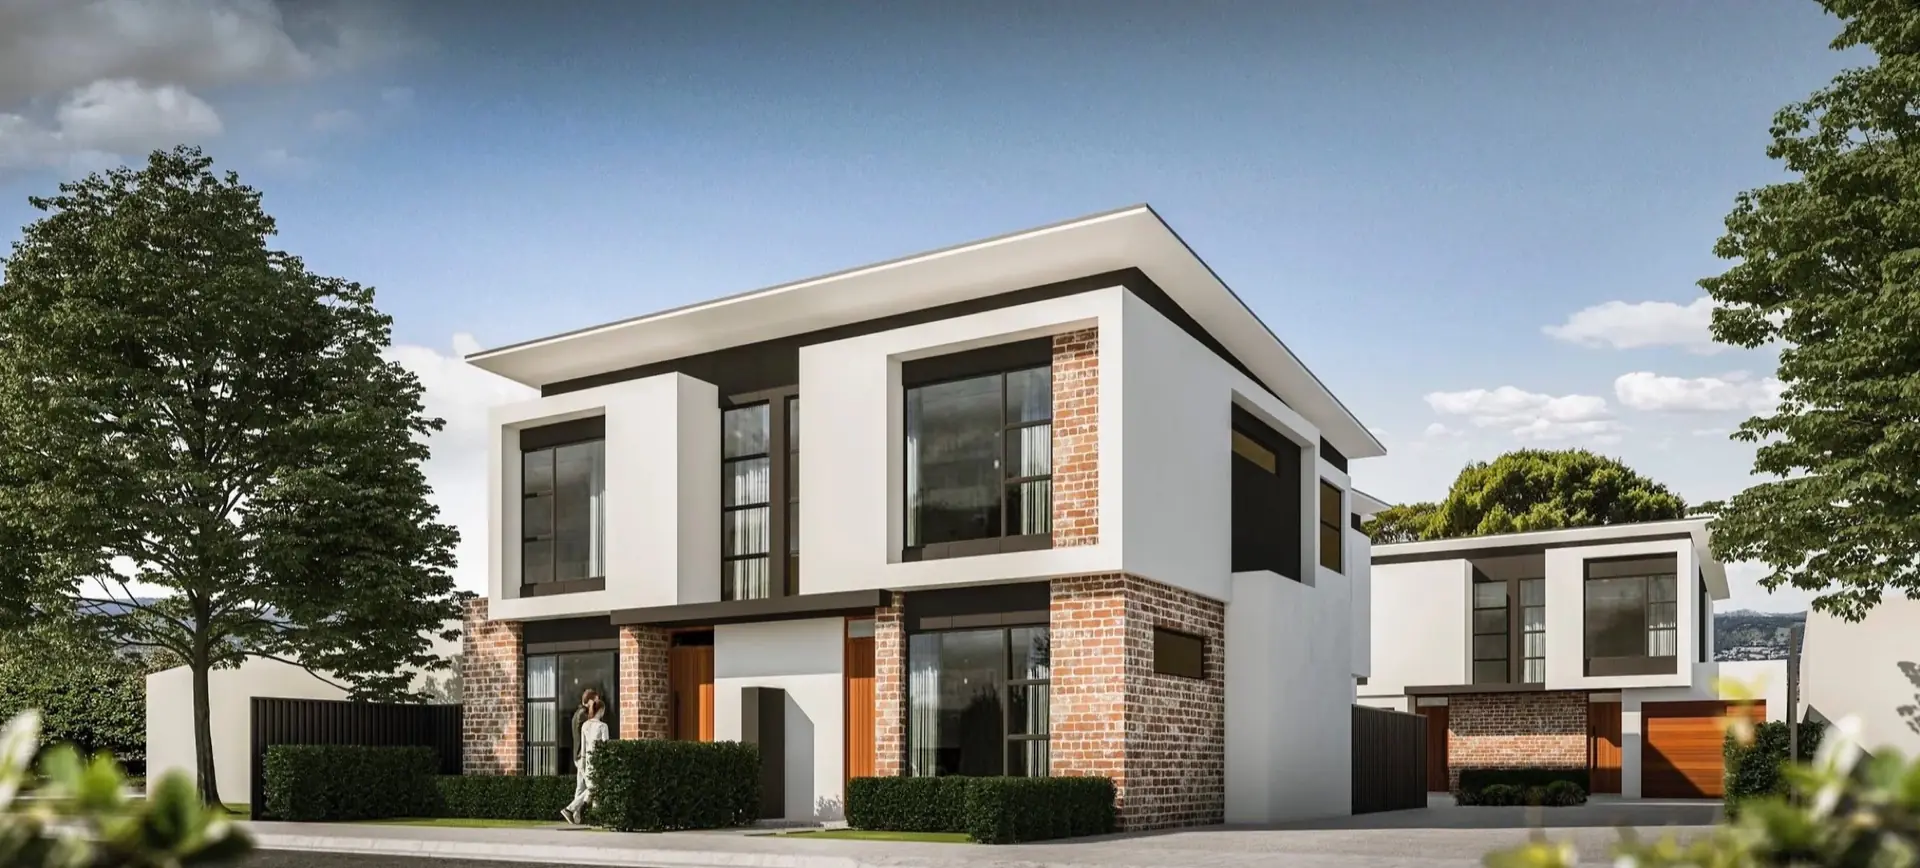
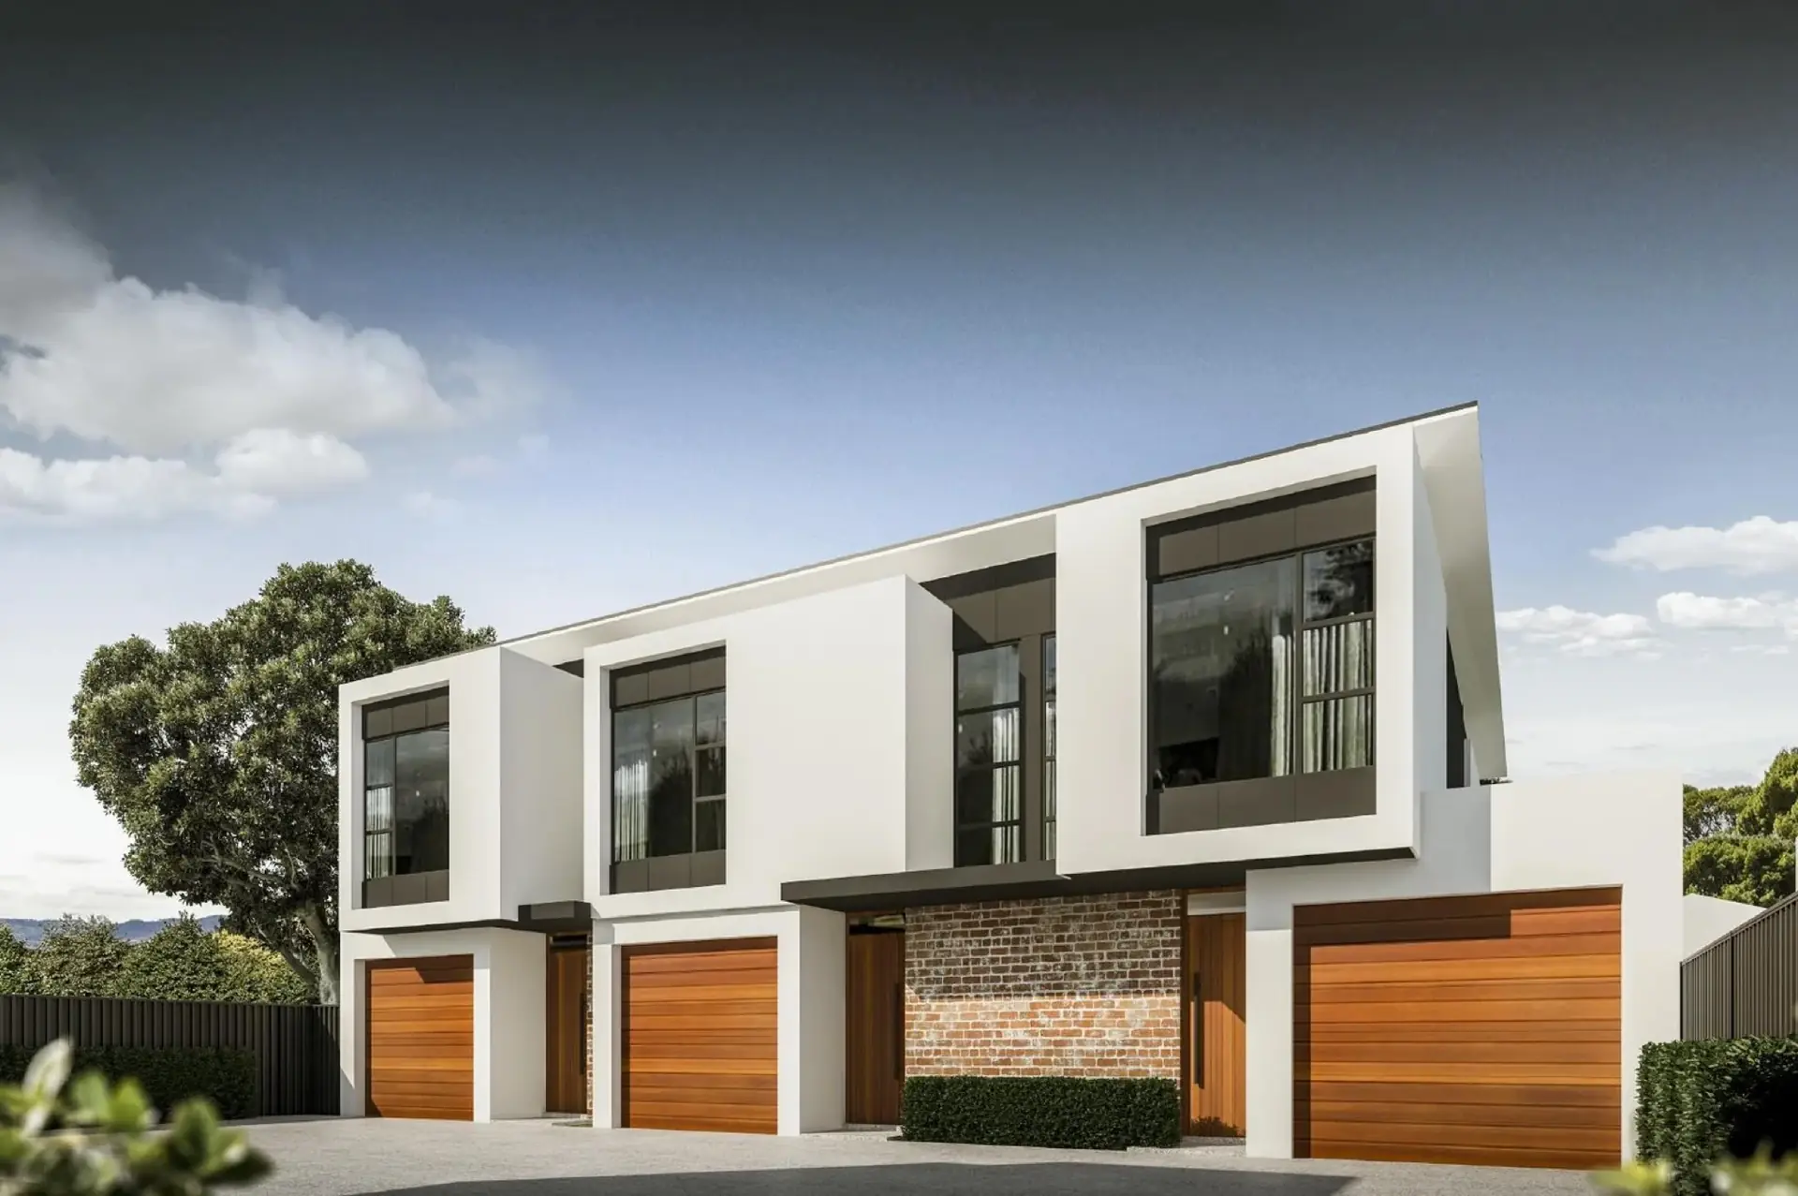
A crisp residential collection pairing masonry warmth, white rendered forms and timber garage doors.
View galleryProject narrative
Layered street architecture with a warm, practical interior language.
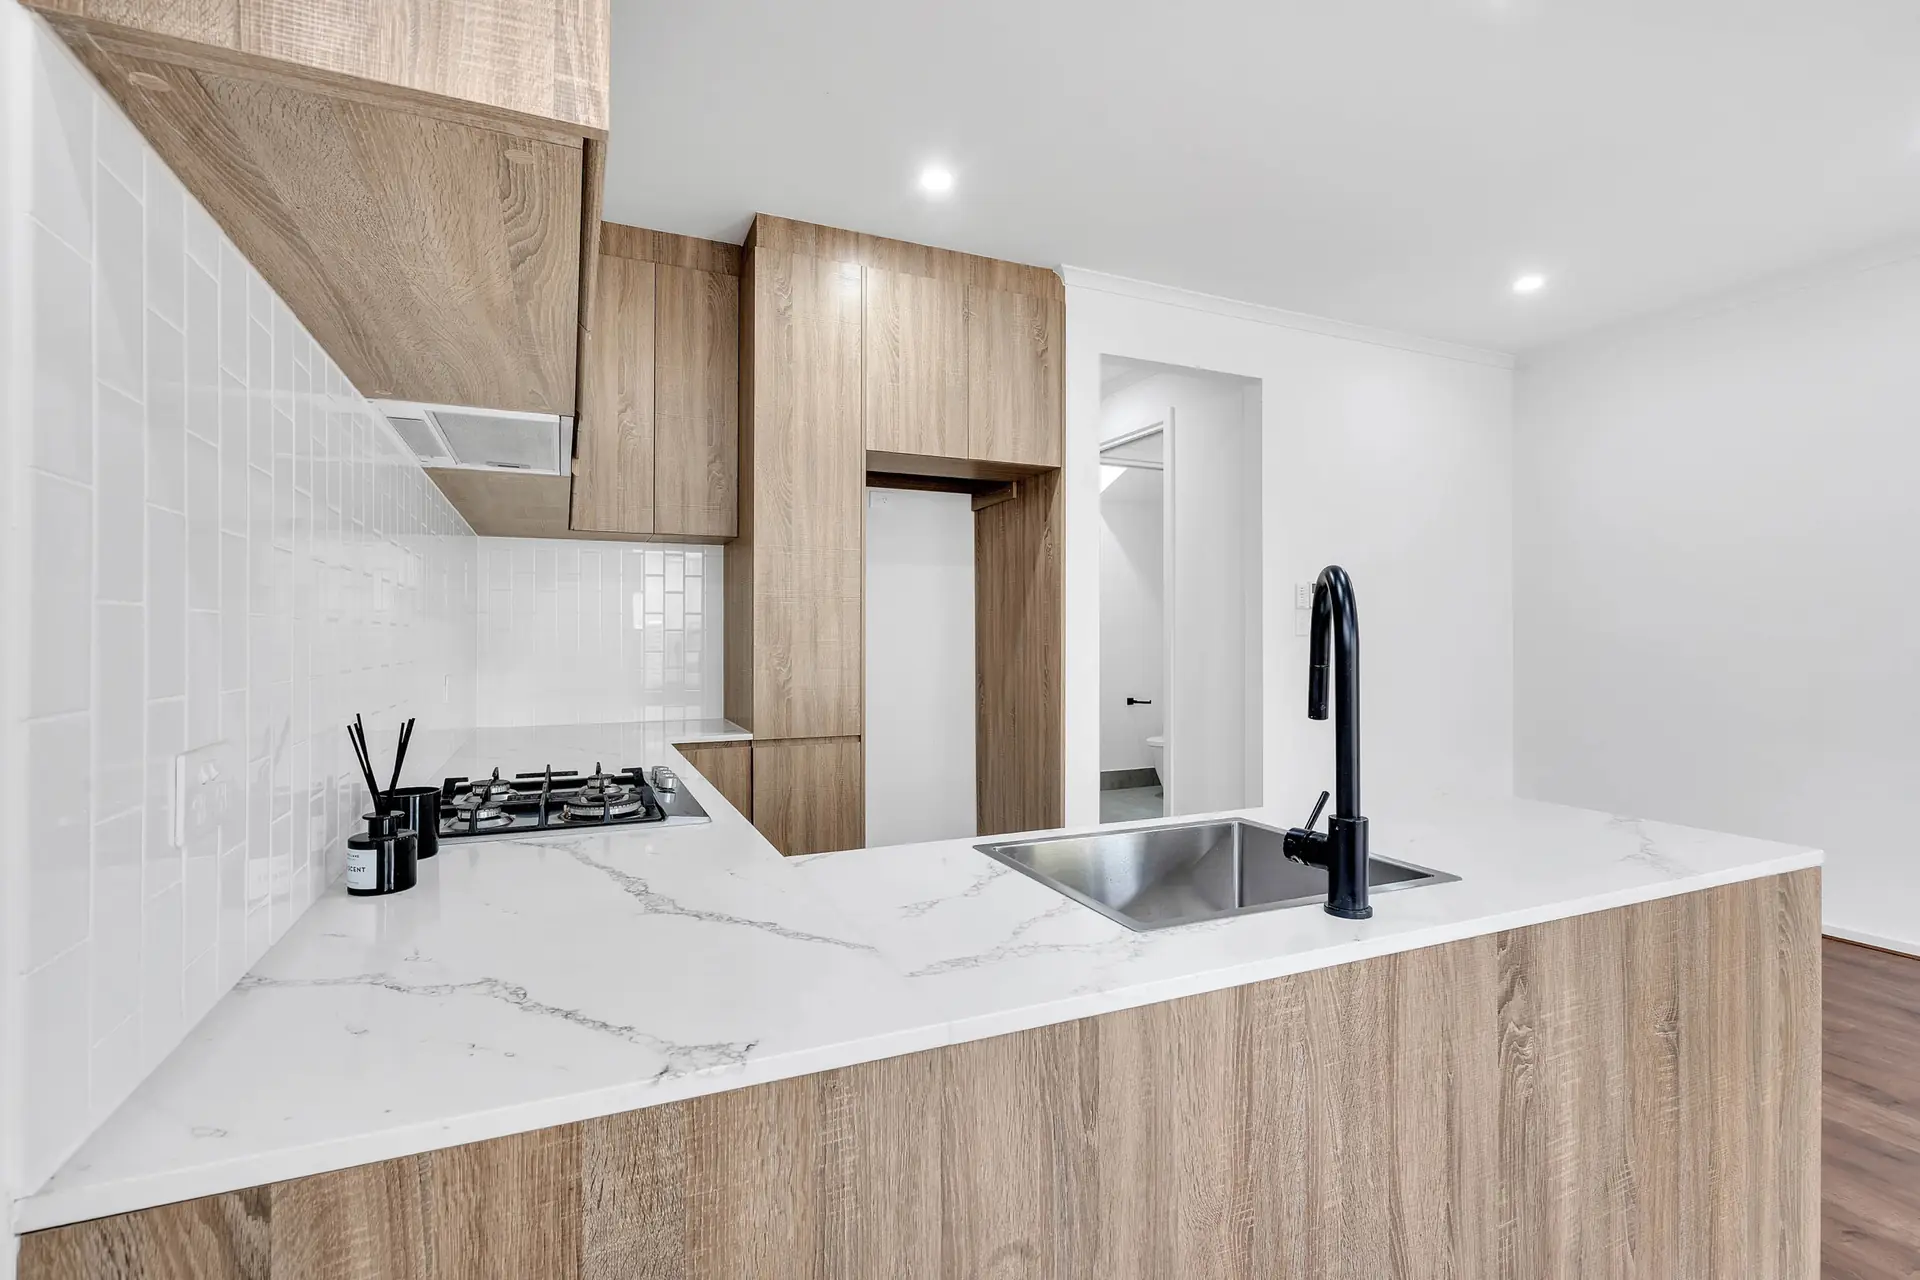
St Bernards Rd uses repeated rendered frames, dark glazing, brick bases and timber garage doors to create a unified frontage. Inside, pale wood cabinetry, white benchtops and black fixtures keep the everyday spaces bright and composed.
Kitchen core
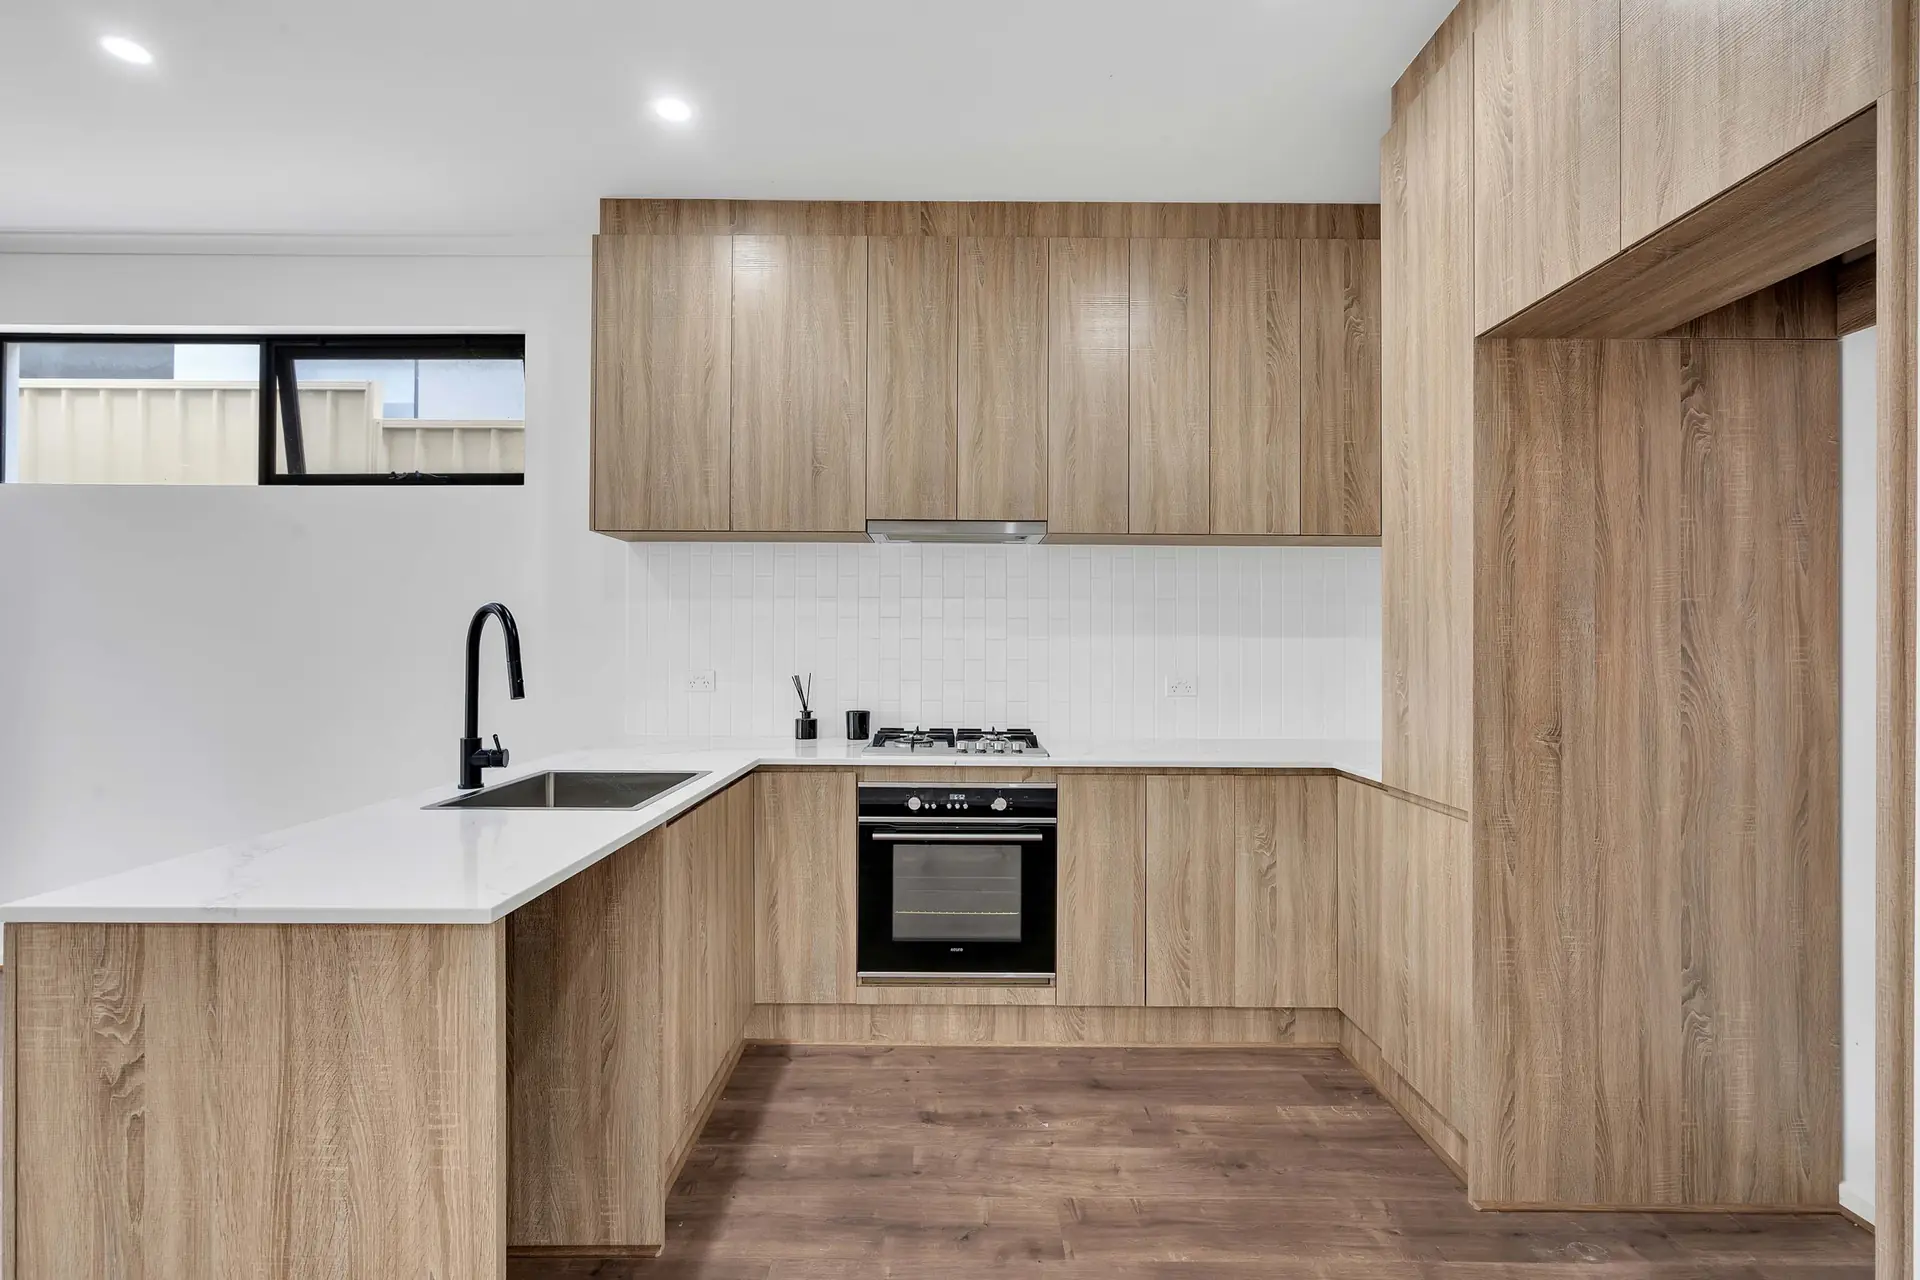
Timber-grain joinery and white surfaces give the interiors a light, durable character.
The kitchen palette is deliberately warm and simple: continuous wood cabinetry, glossy white tile, stone-look benchtops and black tapware for a clear contemporary contrast.
Gallery
Crisp forms, masonry depth and warm interior finishes.