Residential collection / Seacombe Gardens
Limbert Ave, Seacombe Gardens
A compact residential collection with crisp street rhythm, practical planning and bright everyday interiors.
View galleryProject narrative
A measured townhouse rhythm with bright, low-maintenance living at its core.
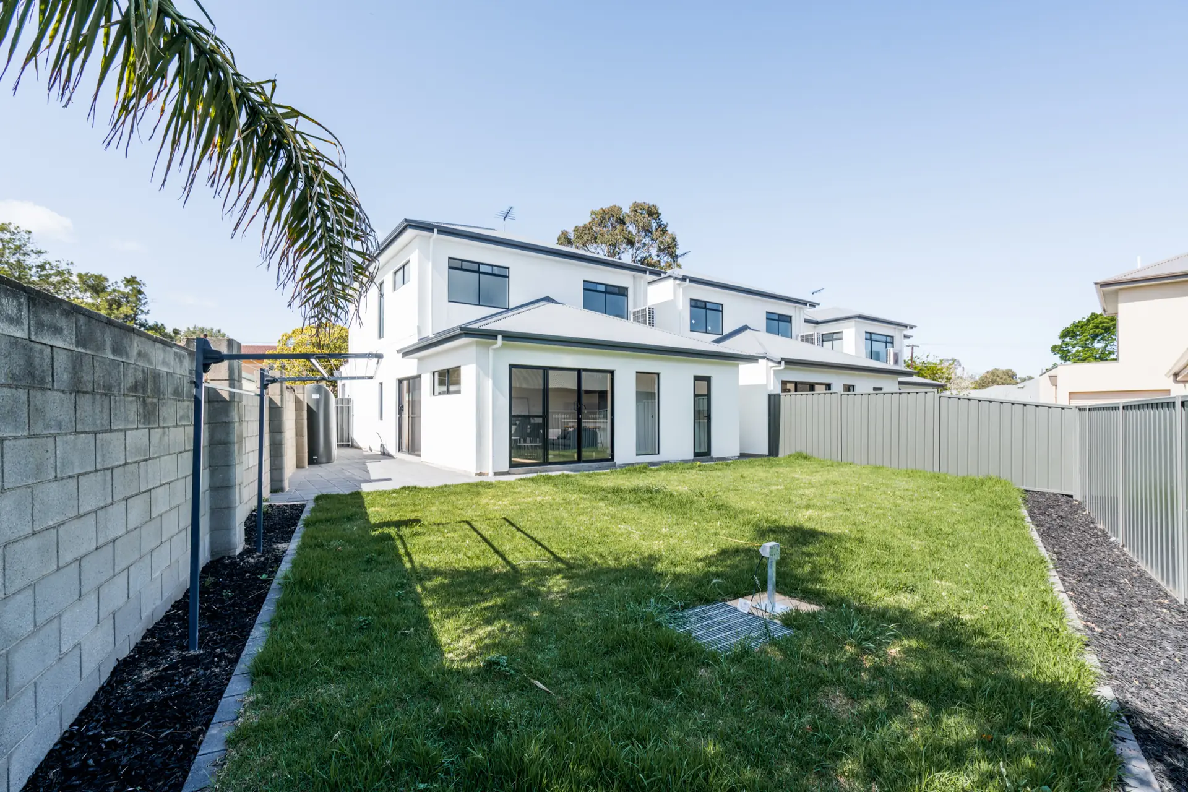
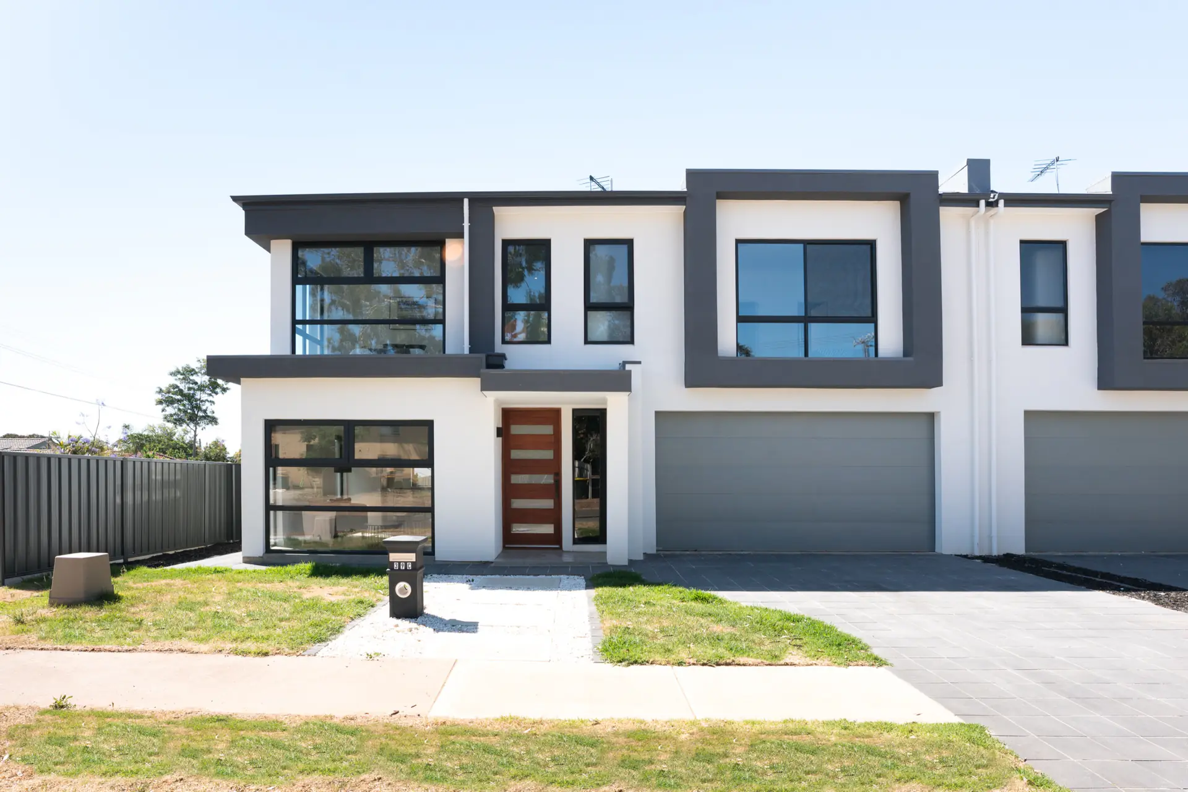
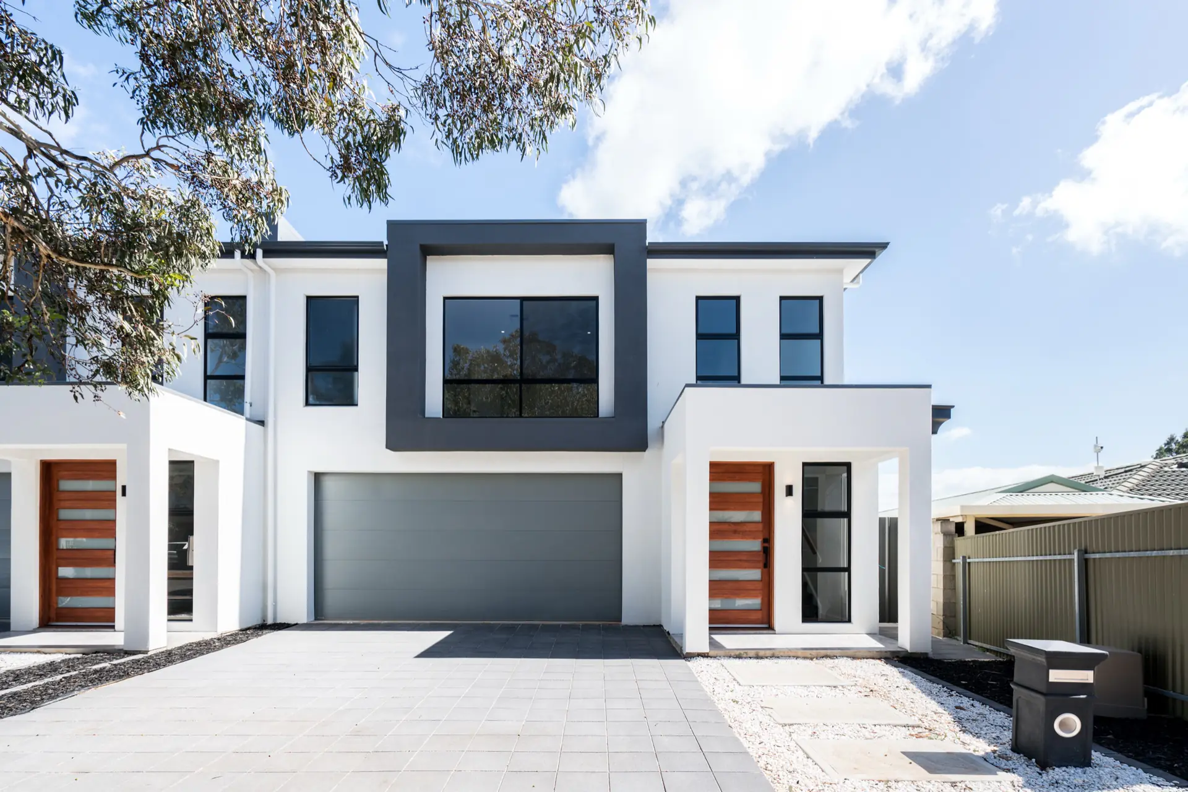
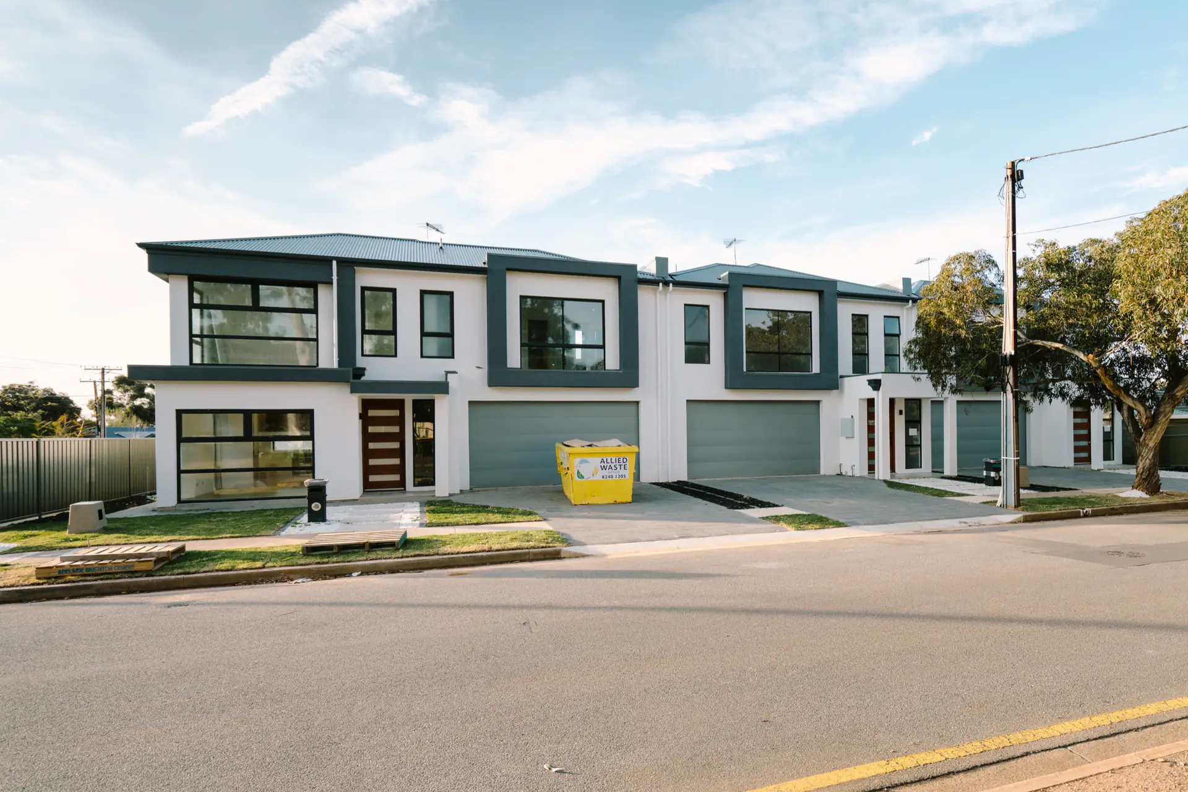
Limbert Ave is shaped by repeated charcoal facade frames, clean rendered planes and warm timber entries. Inside, each home balances practical daily movement with open living, natural light and compact private outdoor space.
Living core
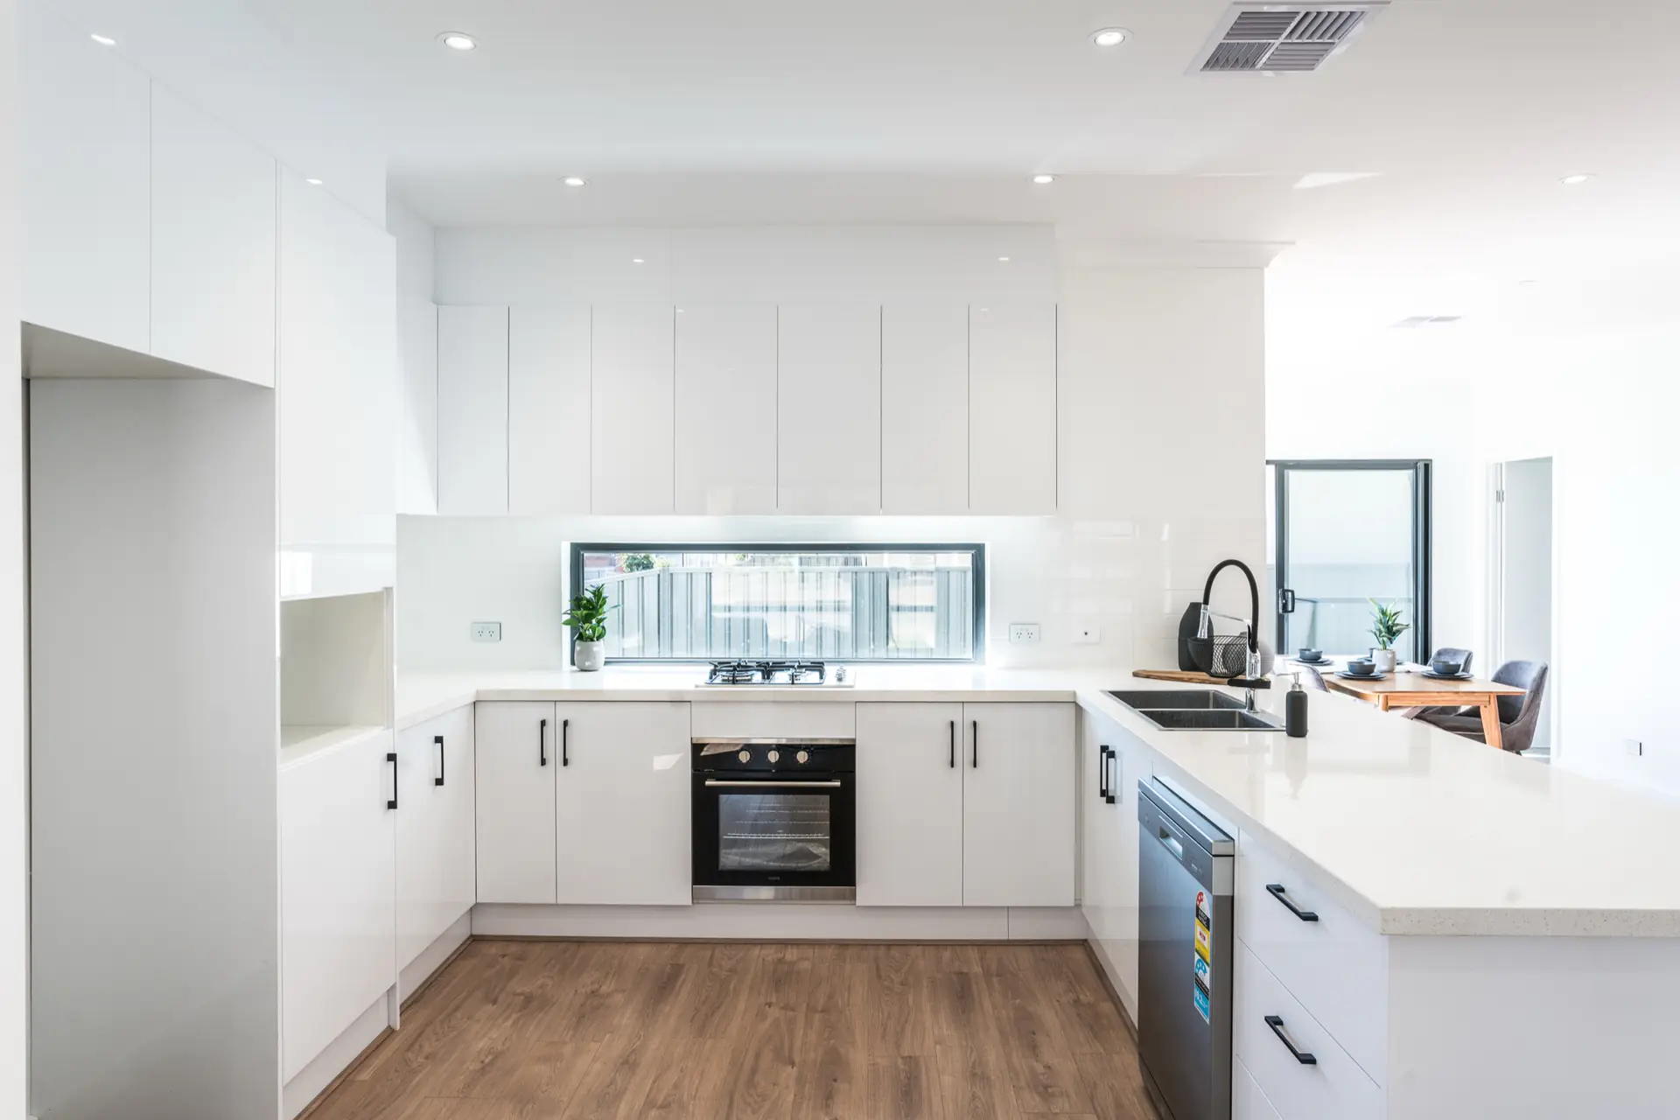
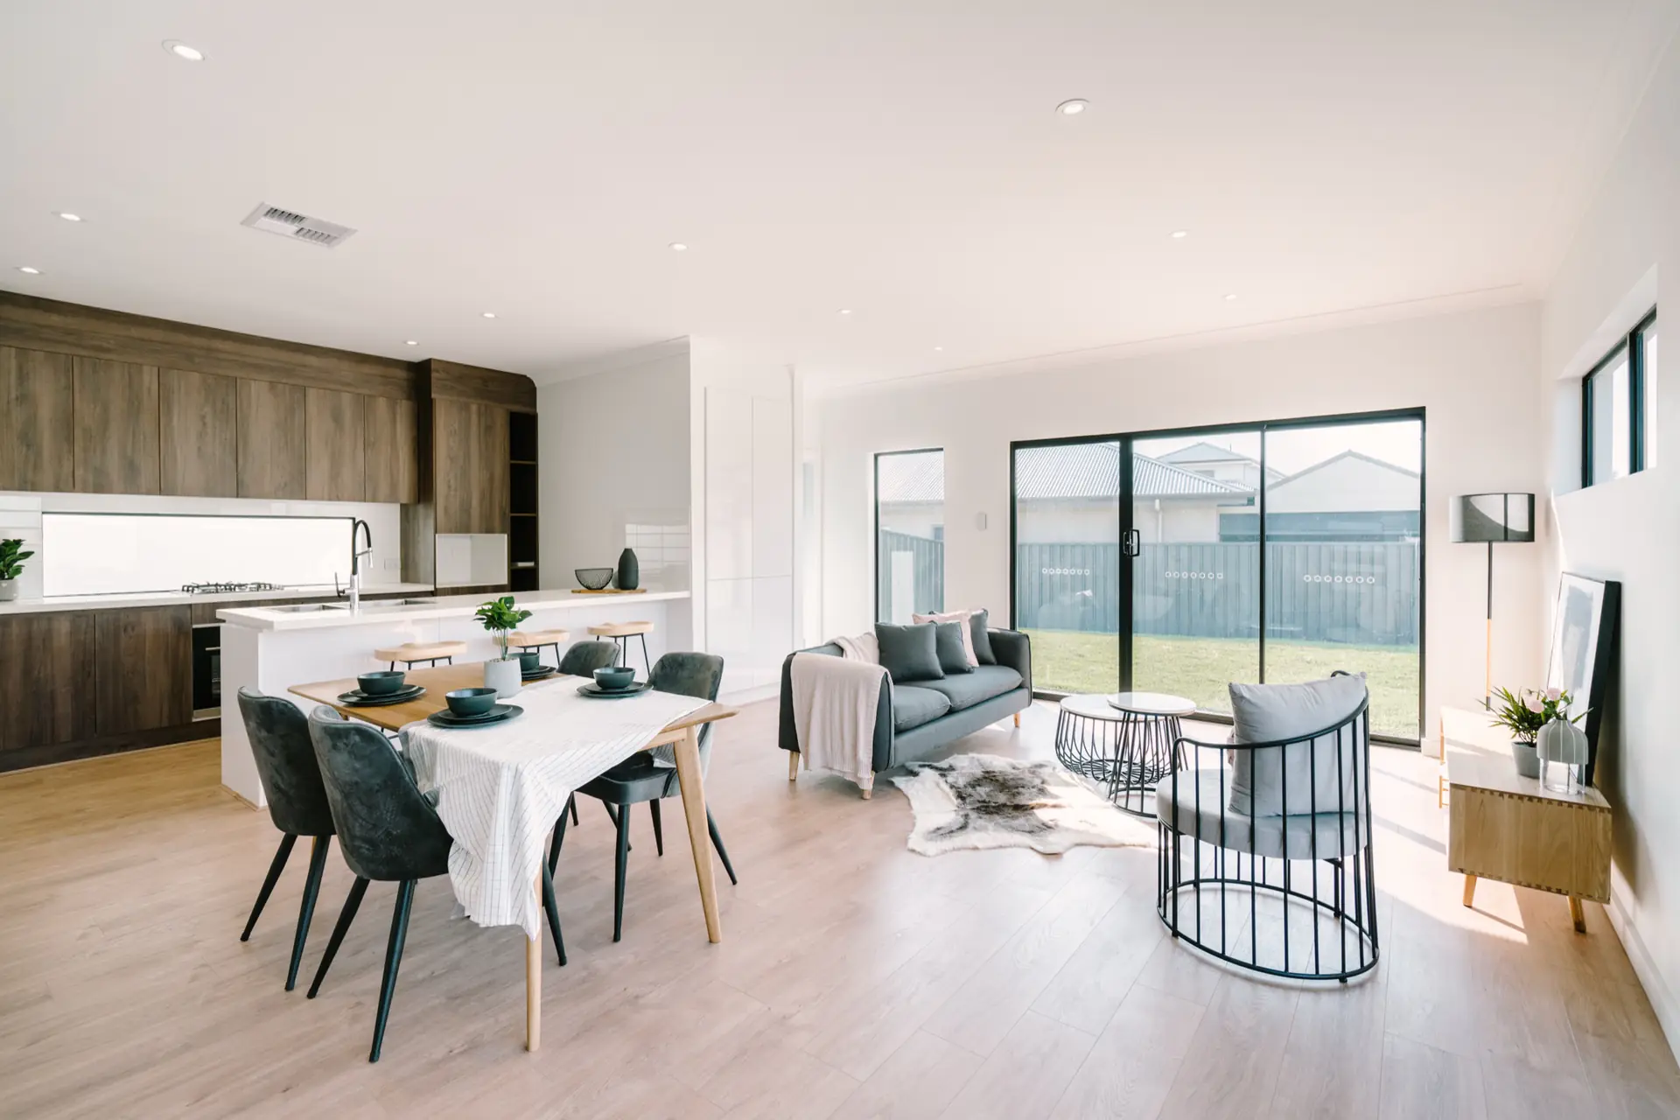
Open living connects kitchen, dining and lounge to private garden space.
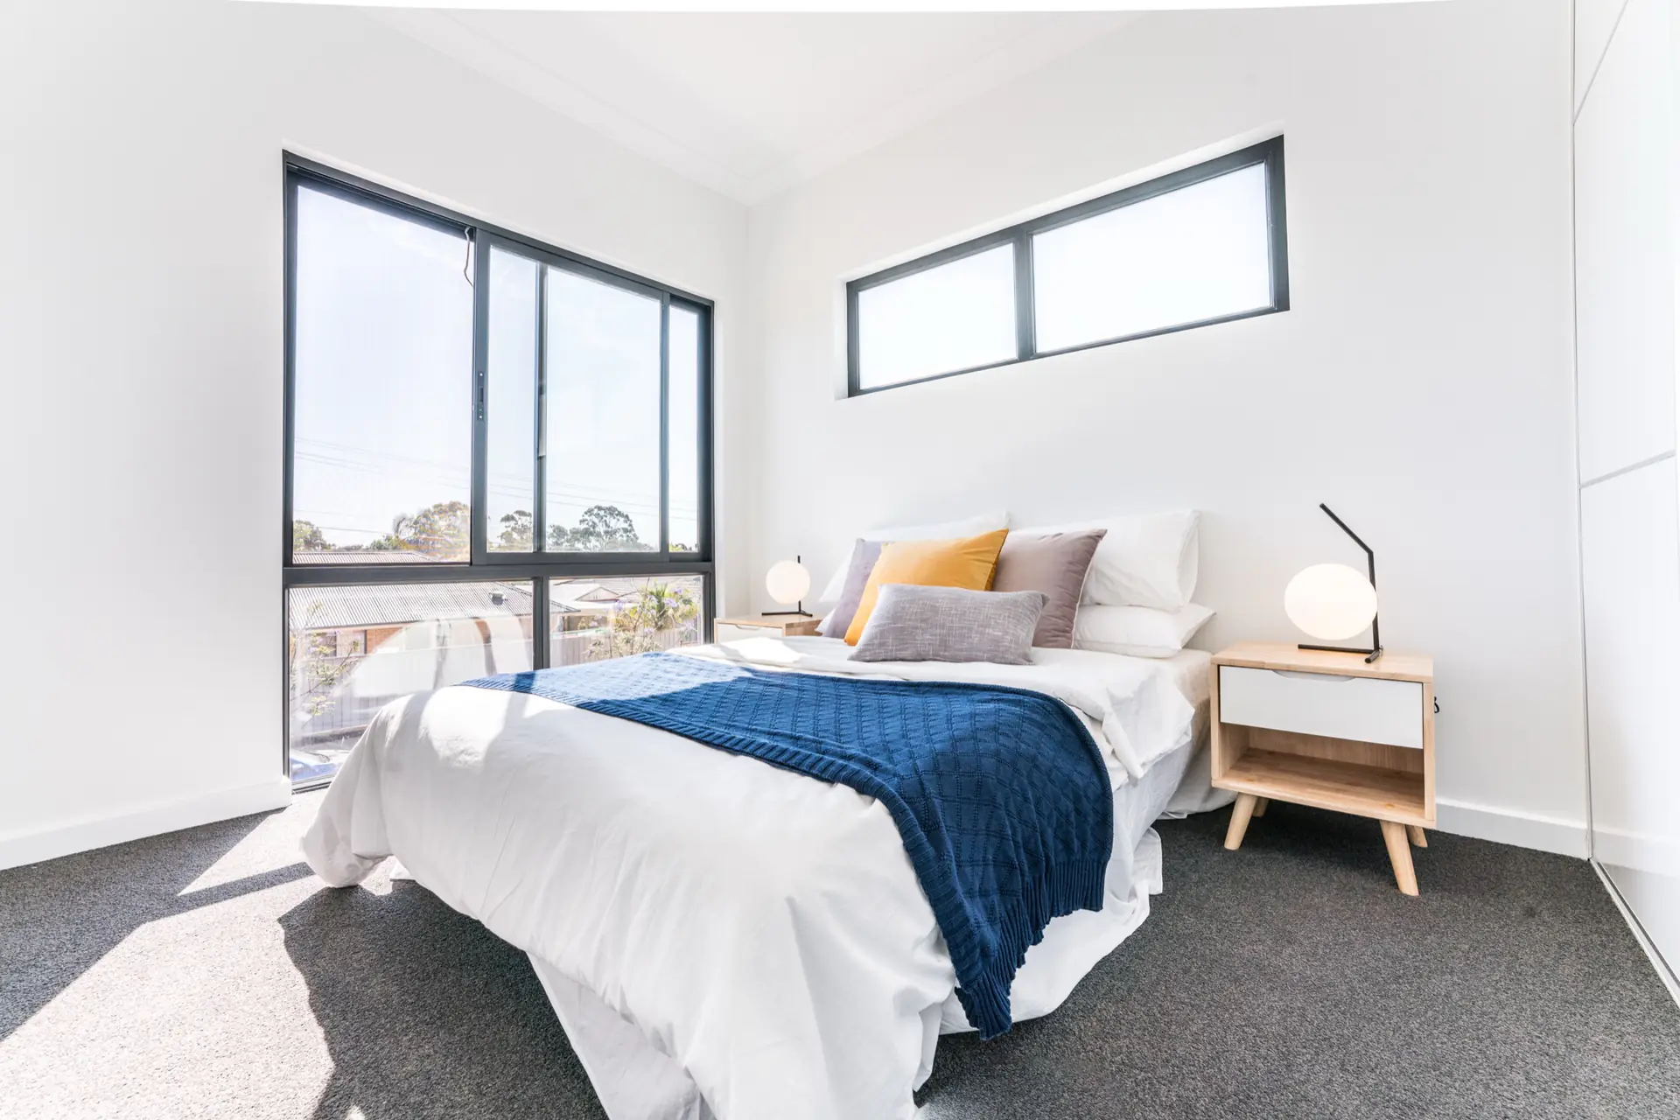
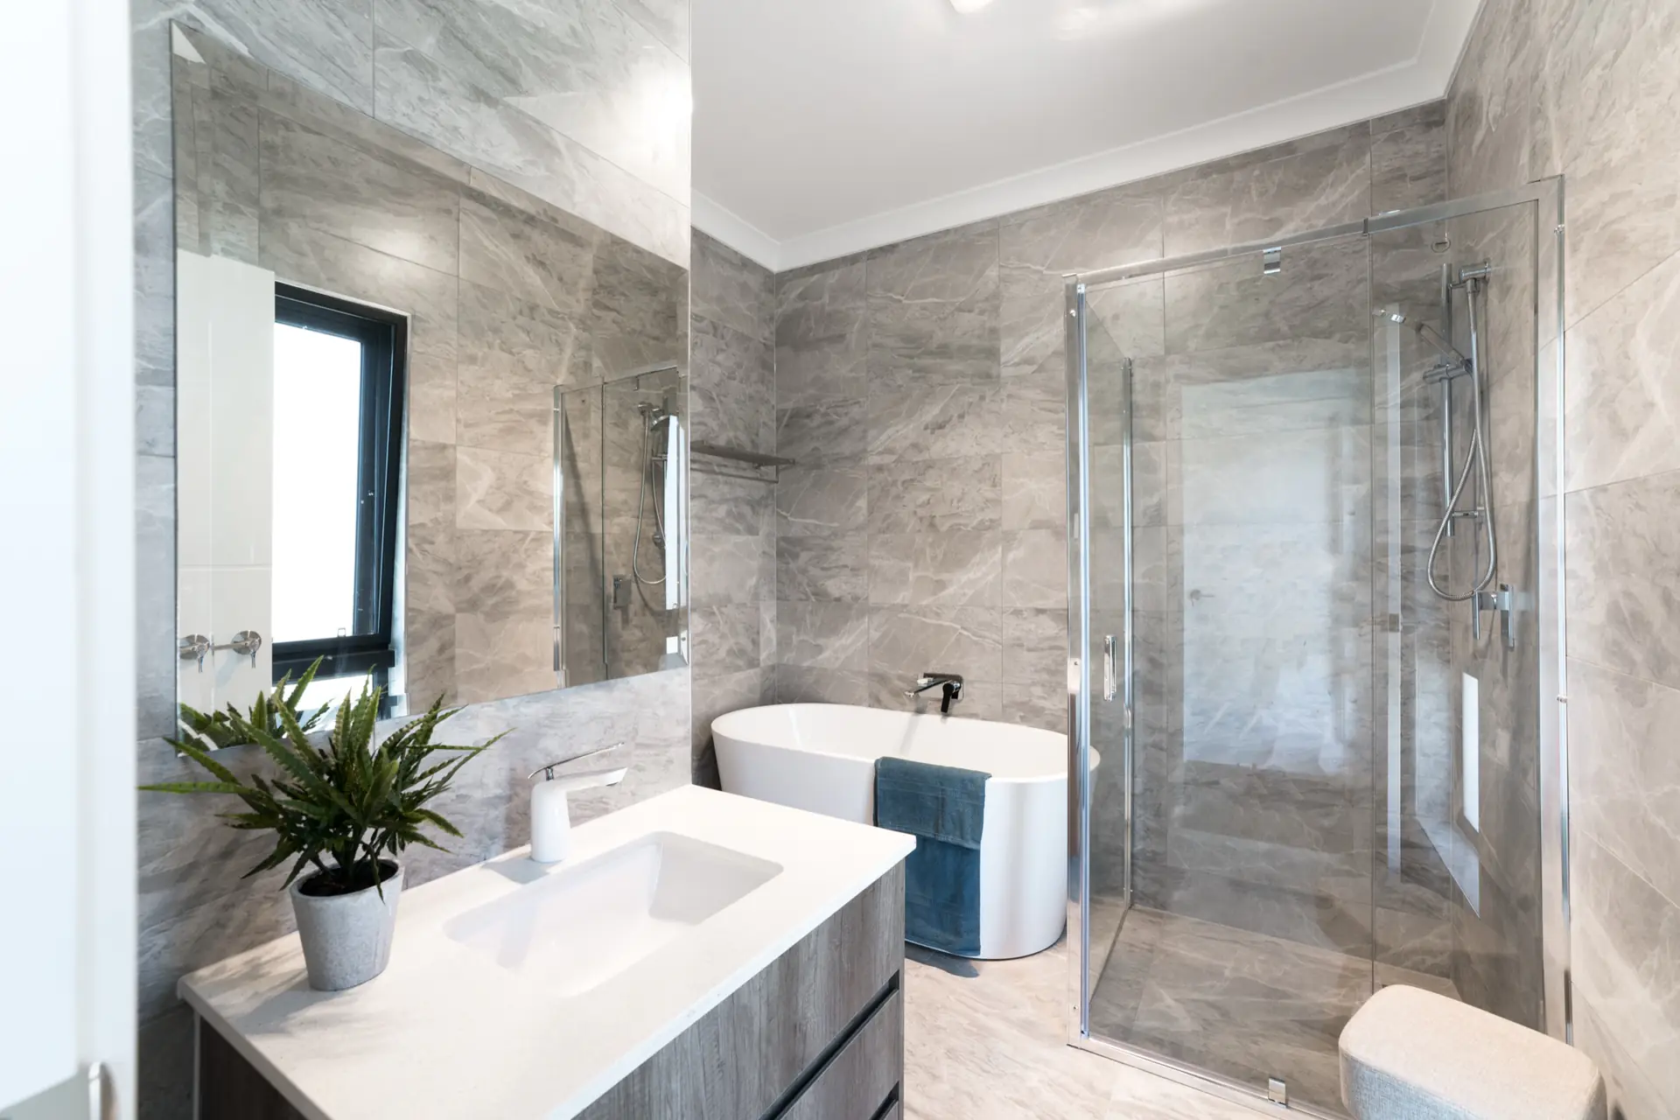
The interiors keep a calm material language: pale floors, white walls, warm timber joinery, dark fixtures and wide glazing. This gives the compact floorplates a clear, generous everyday feel.
Gallery
Crisp street fronts, bright living areas and private rooms arranged for easy occupation.