Completed residence / Campbelltown
Hill St, Campbelltown
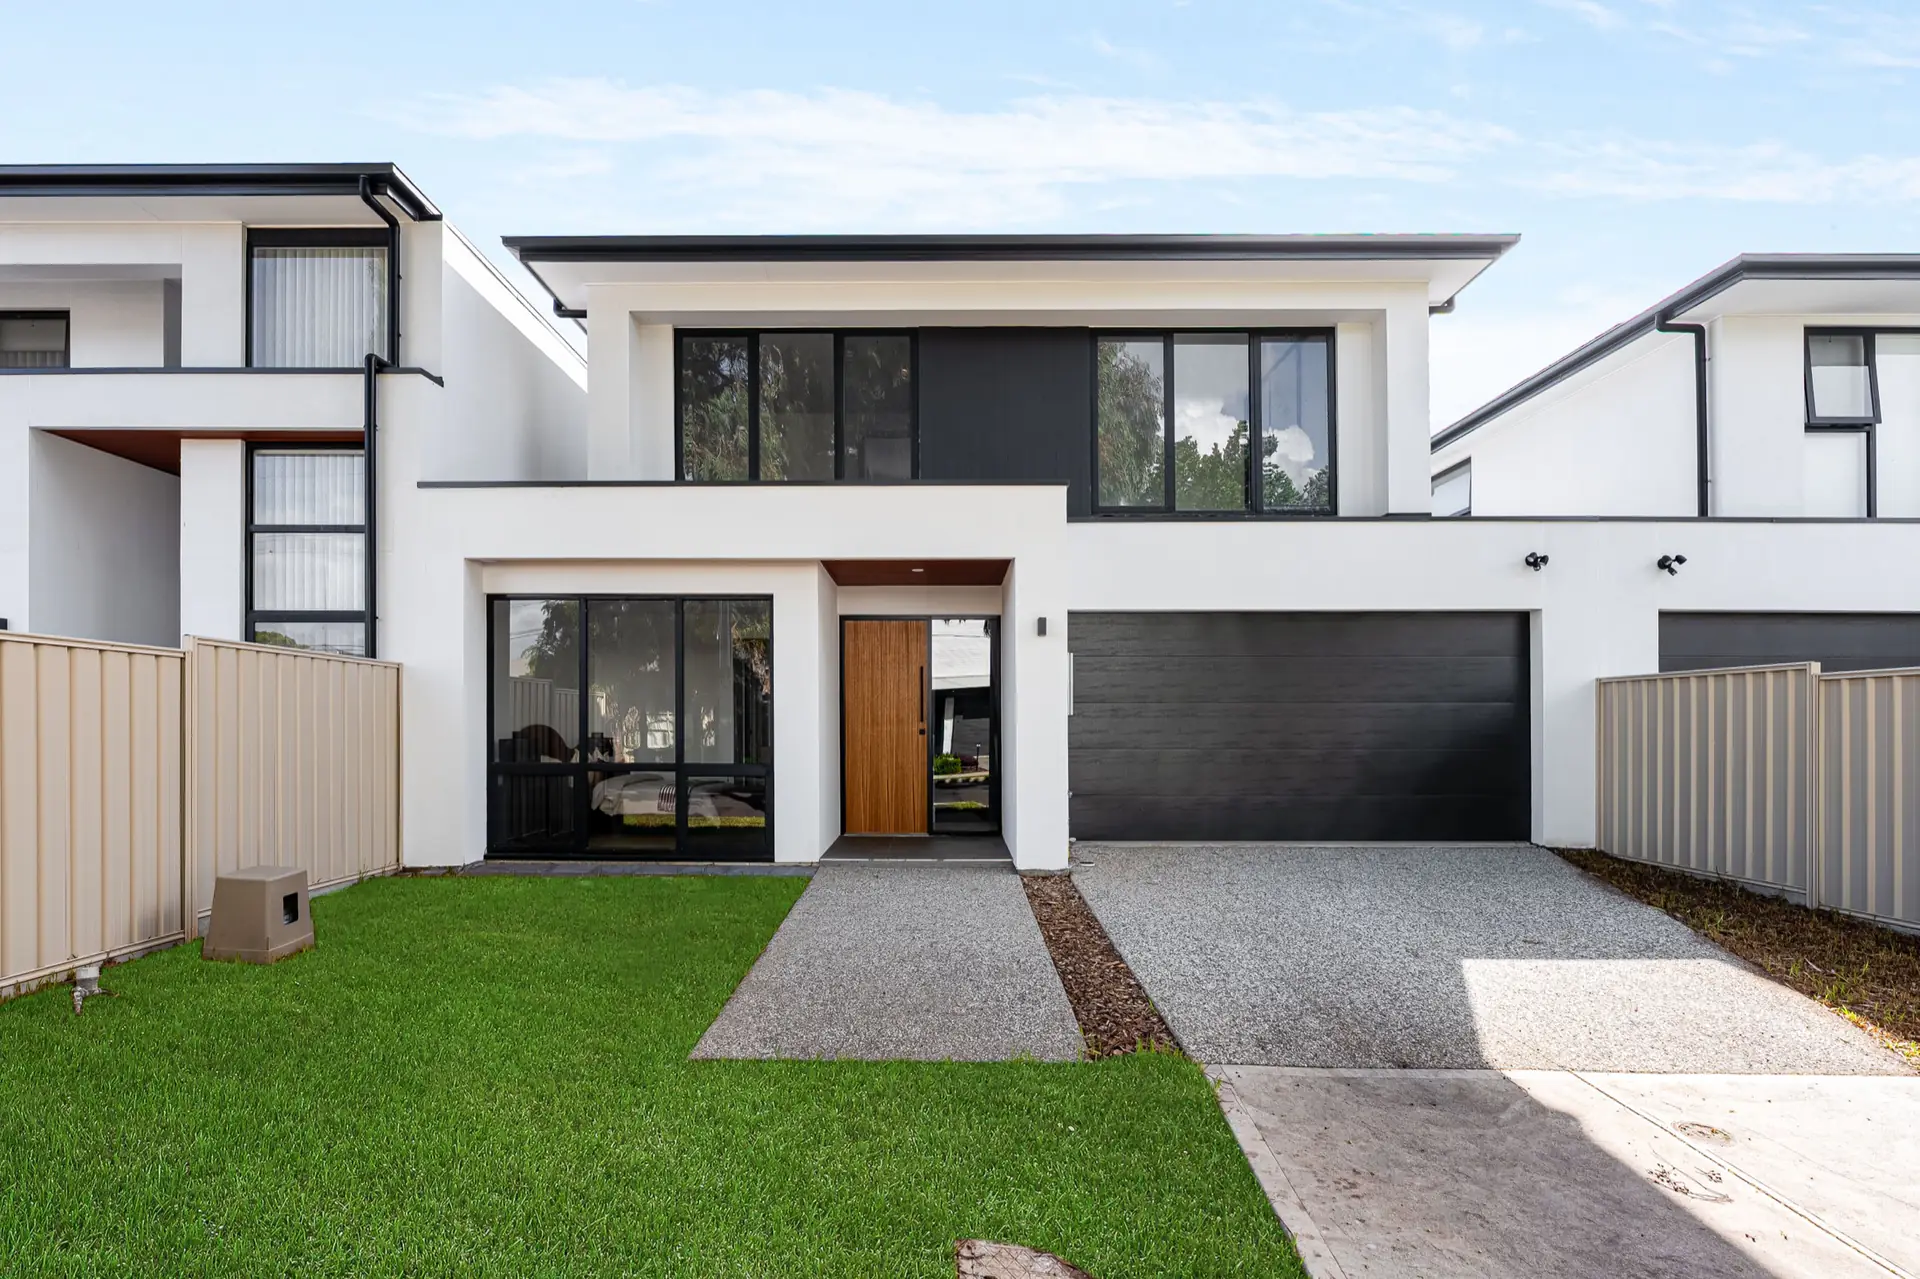
A composed contemporary home with generous living, a protected alfresco edge and a calm material palette tuned for everyday use.
View galleryProject narrative
A refined suburban home built around light, privacy and an easy indoor-outdoor rhythm.
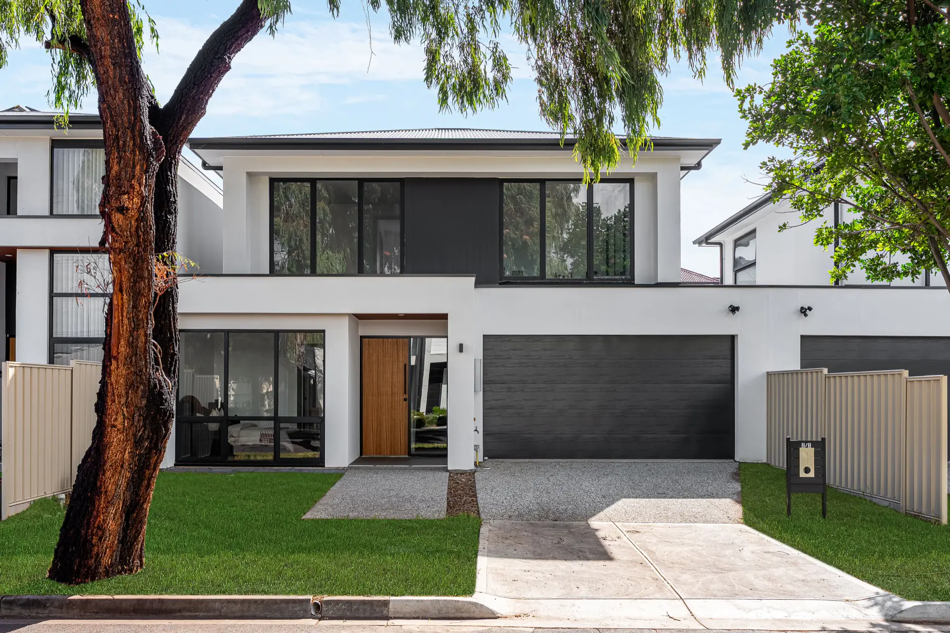
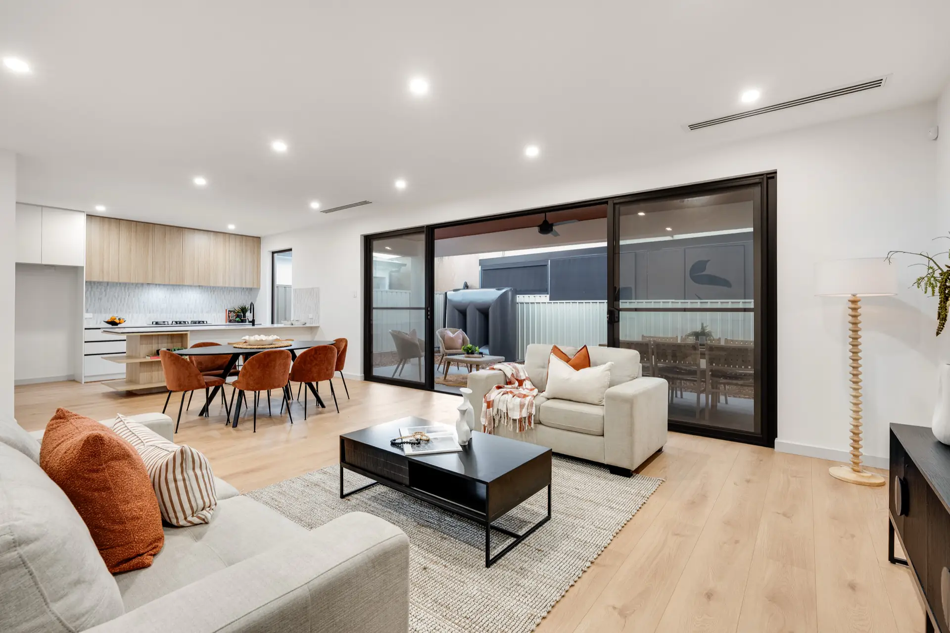
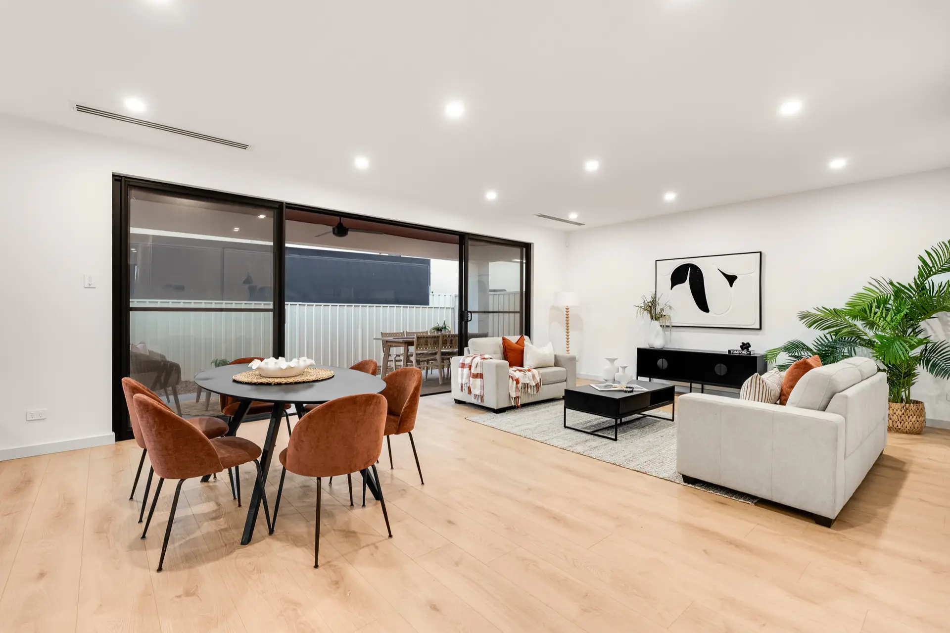
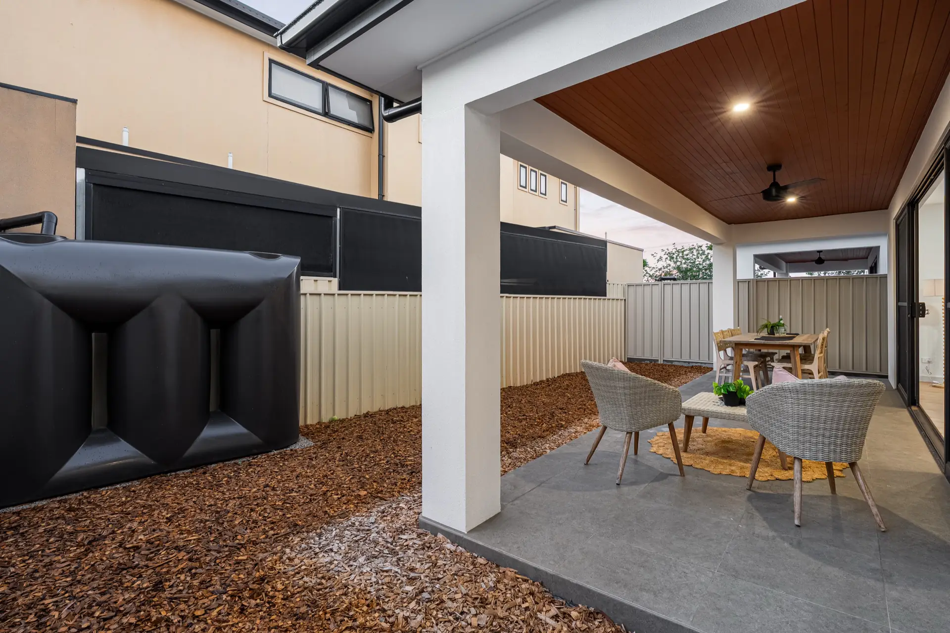
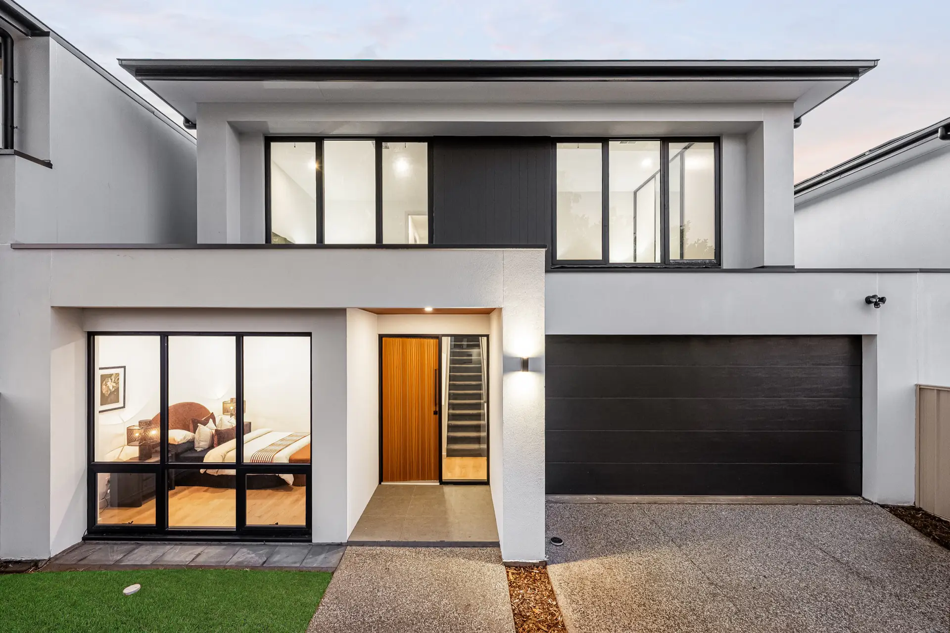
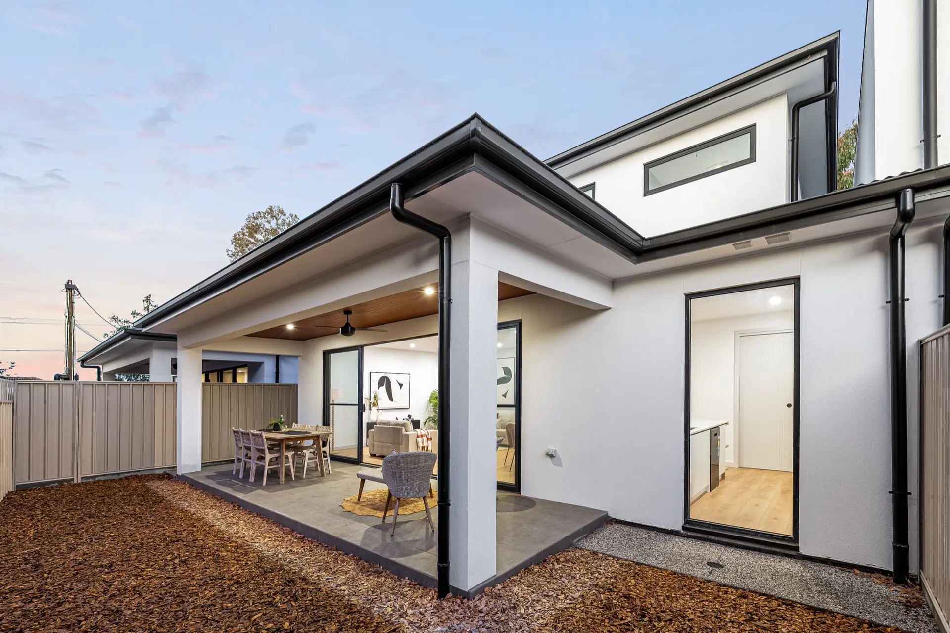
Hill St balances a crisp white exterior with black-framed glazing, a warm timber entry and sheltered outdoor living. Inside, the home opens into a generous kitchen, dining and living zone that connects directly to the alfresco space.
Material palette
Warm timber, black framing and soft neutral surfaces keep the home calm without feeling cold.
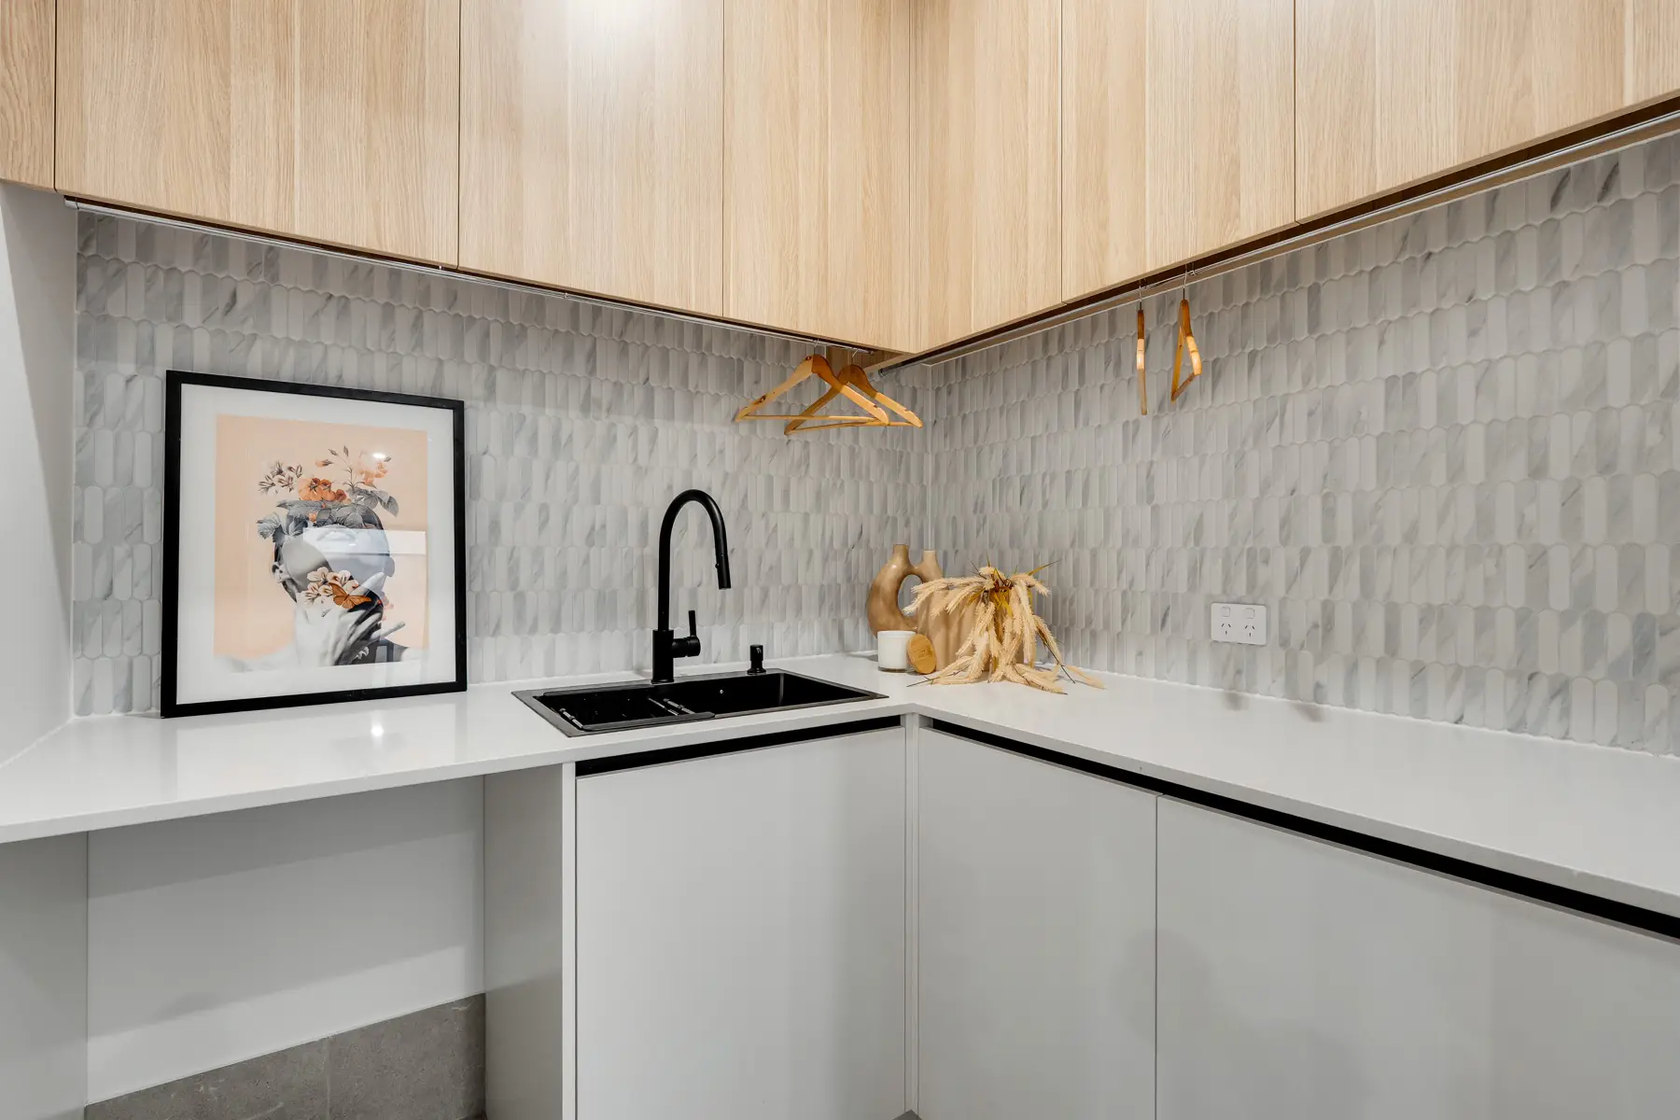
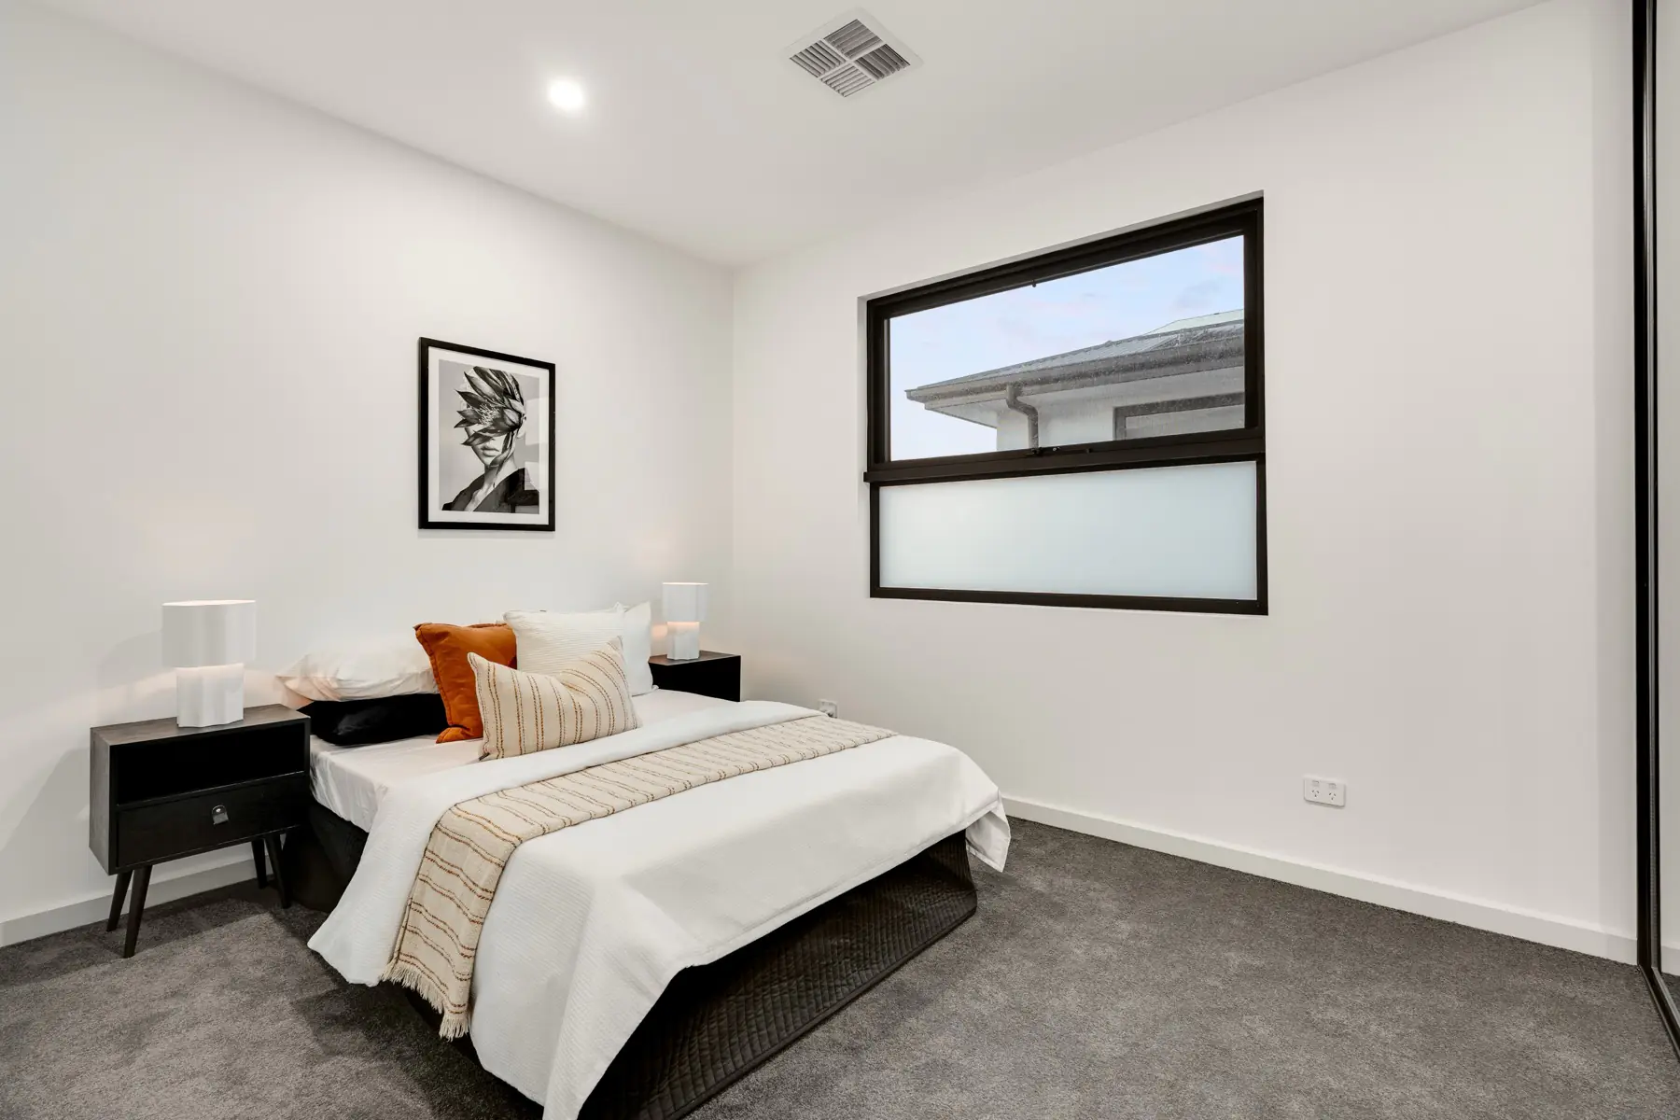
The interior palette is intentionally restrained: pale timber flooring, white joinery, marble-toned tile and black fixtures. The result feels light and practical, with texture used where it matters most.
Gallery
Spaces for living, gathering and retreat.
Plan
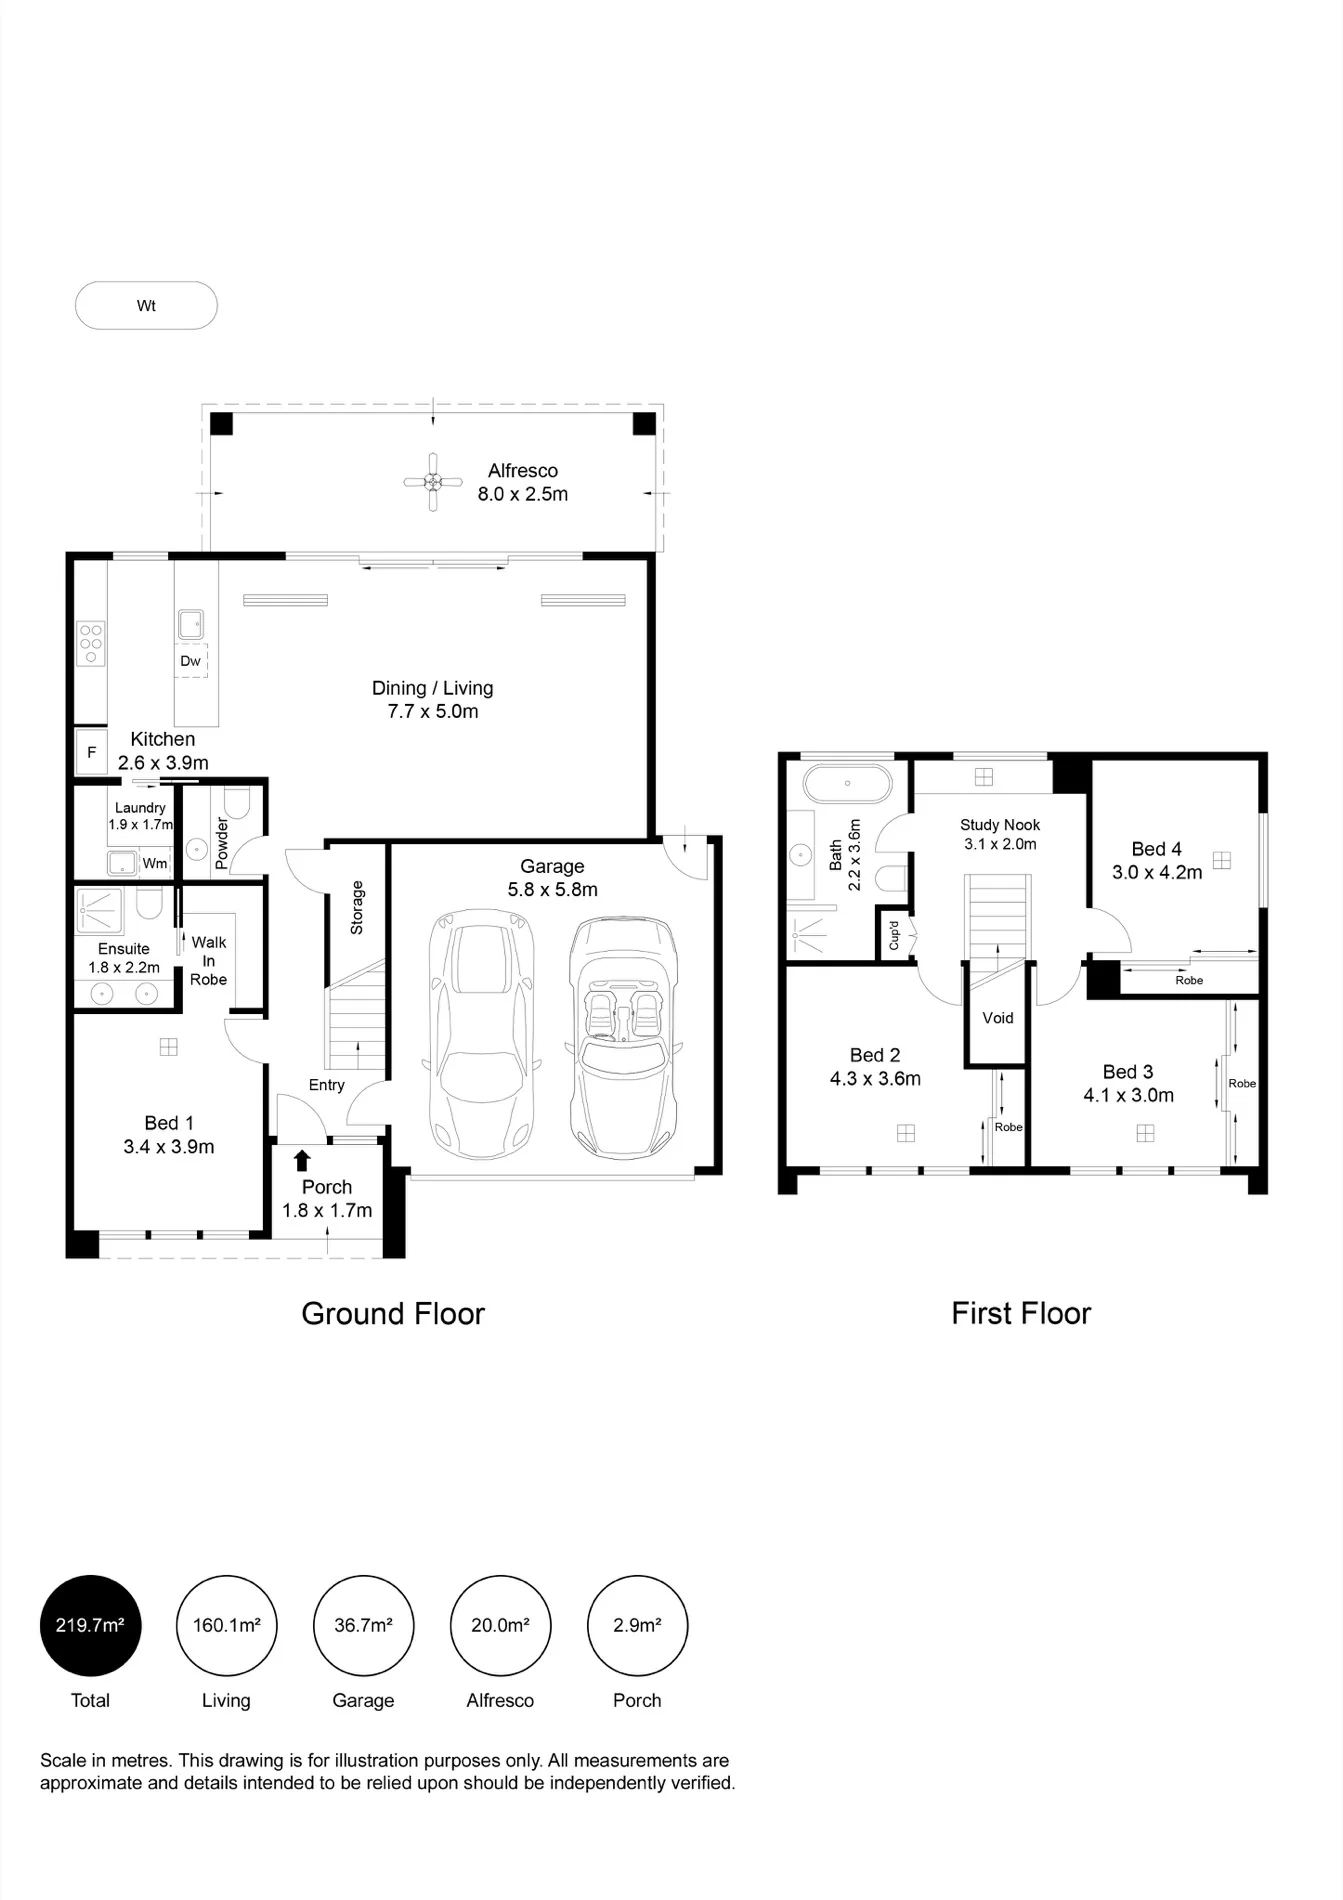
A ground-floor main suite, open living core and three upper bedrooms with a study nook.
The plan resolves a compact site with a clear daily sequence: porch, entry, main suite, garage and a large rear living zone connecting to the 8.0 x 2.5m alfresco.