Completed collection / Magill
Colton Ave, Magill
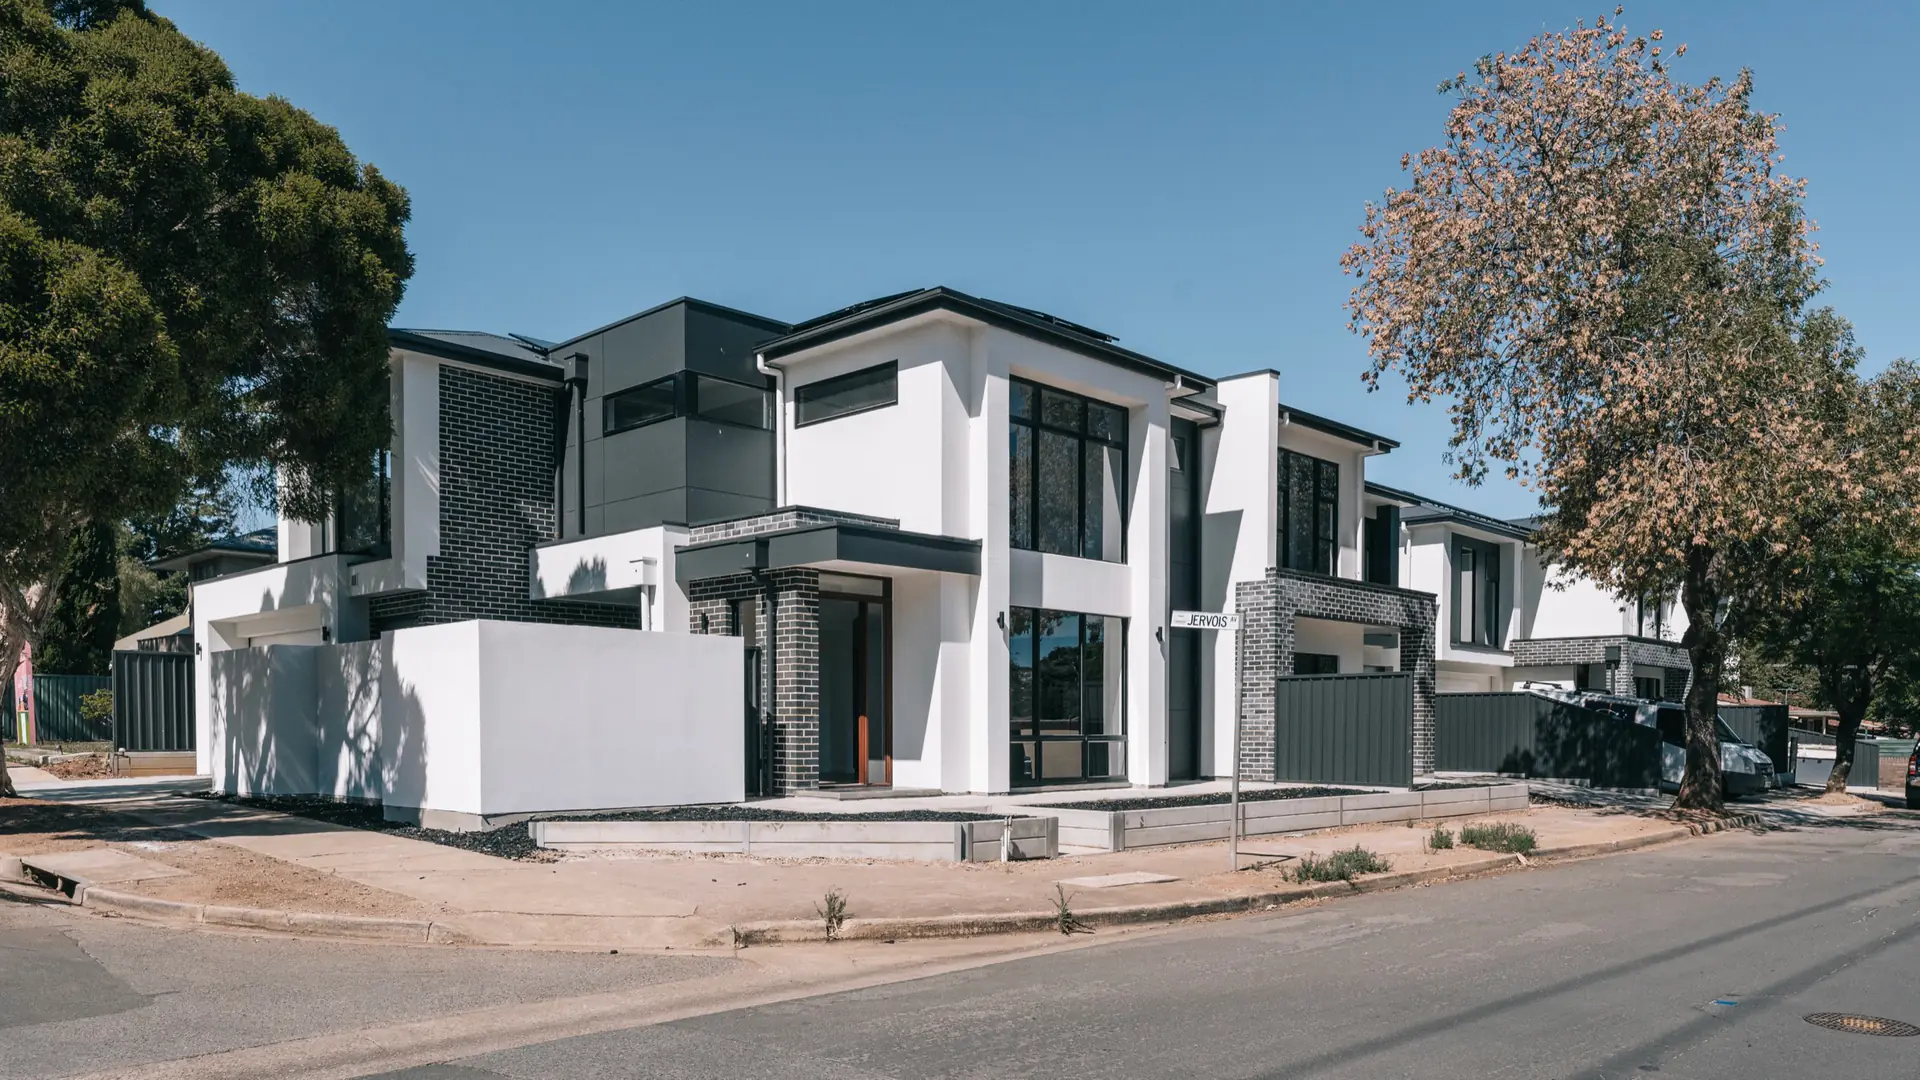
A four-residence development balancing crisp render, dark masonry and black-framed glazing with calm, practical interiors.
View galleryProject narrative
A composed group of homes shaped around street presence, privacy and everyday liveability.
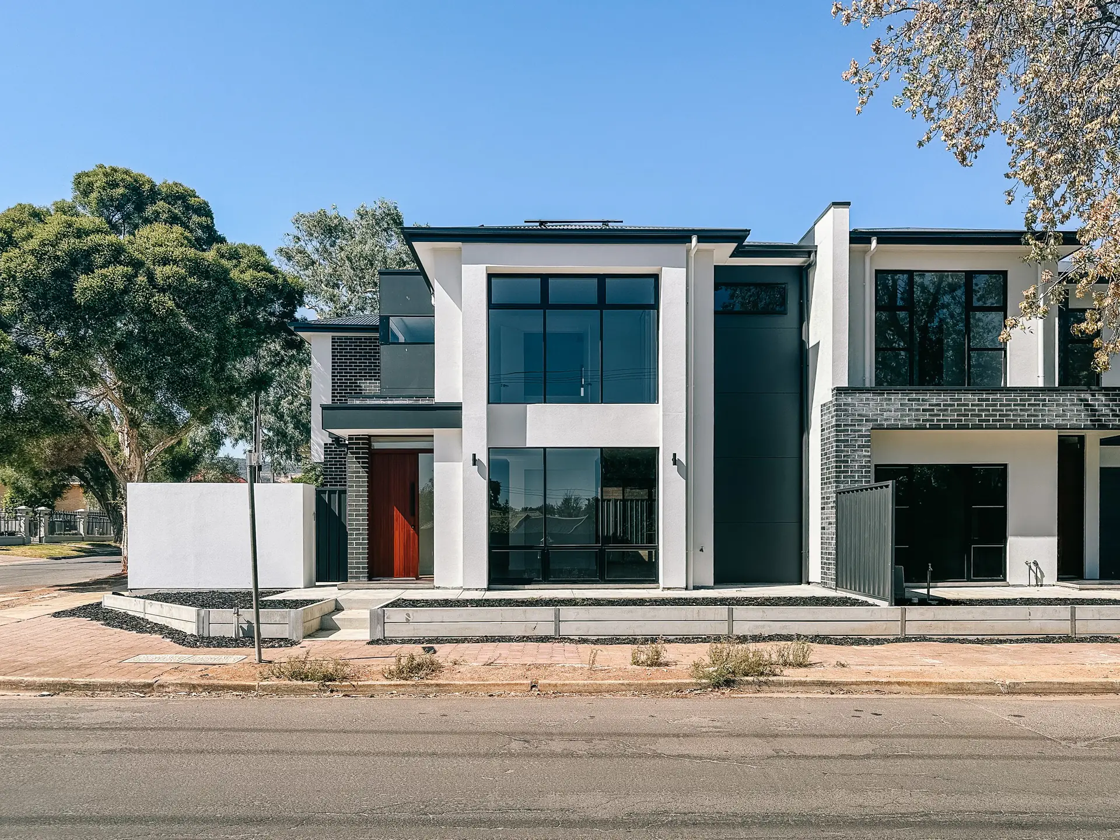
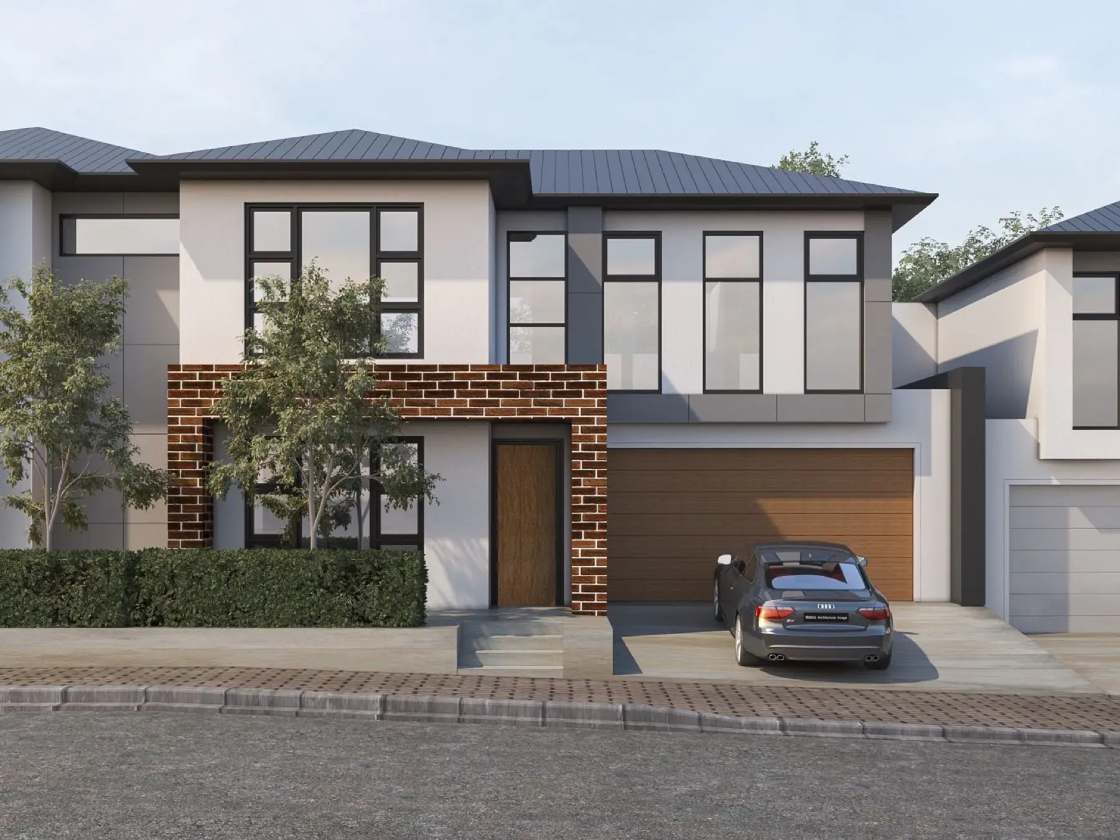
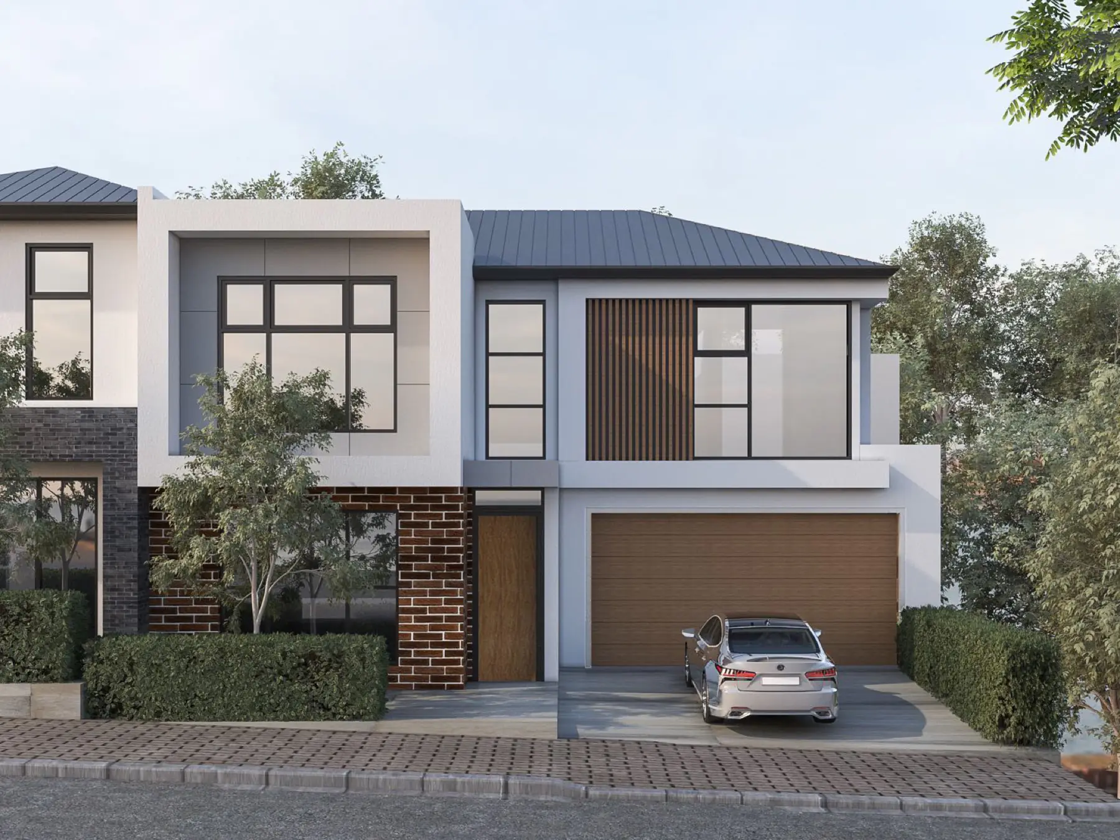
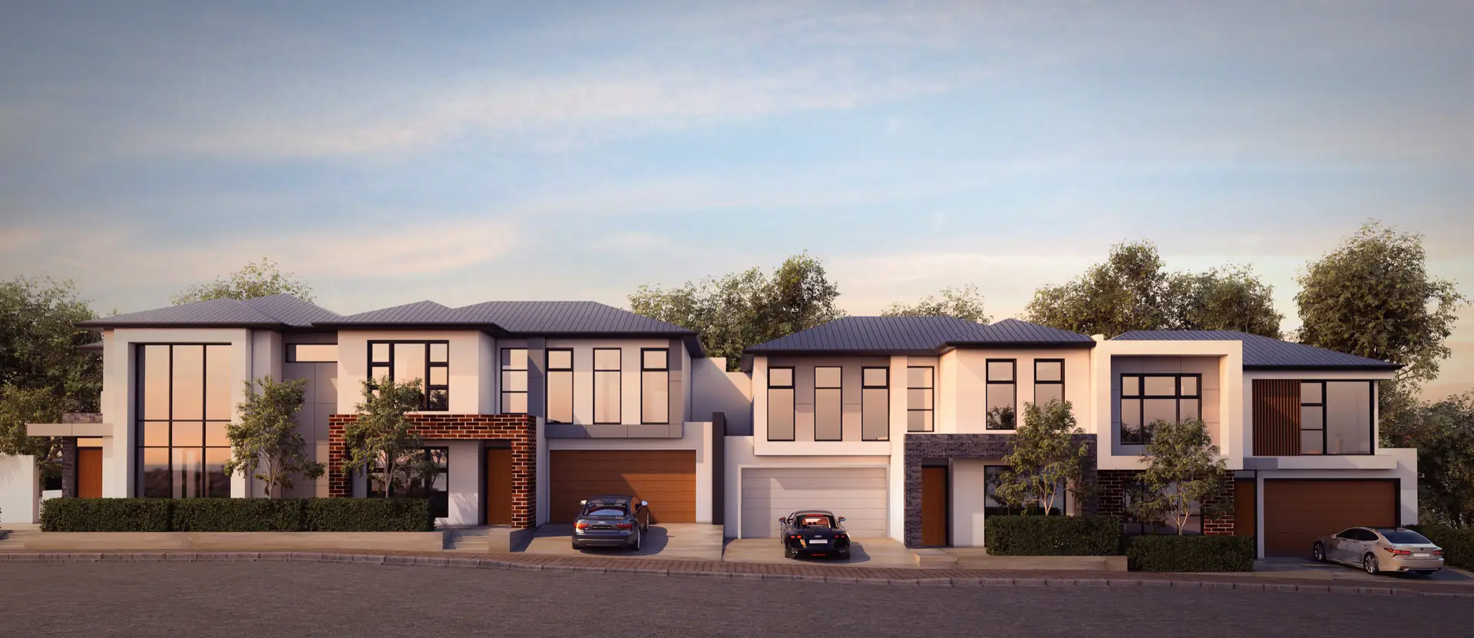
Colton Ave brings four contemporary residences into a unified street composition. White rendered volumes, dark brickwork and slim black window frames give the development a measured rhythm, while each home keeps a clear domestic scale.
Interior rhythm
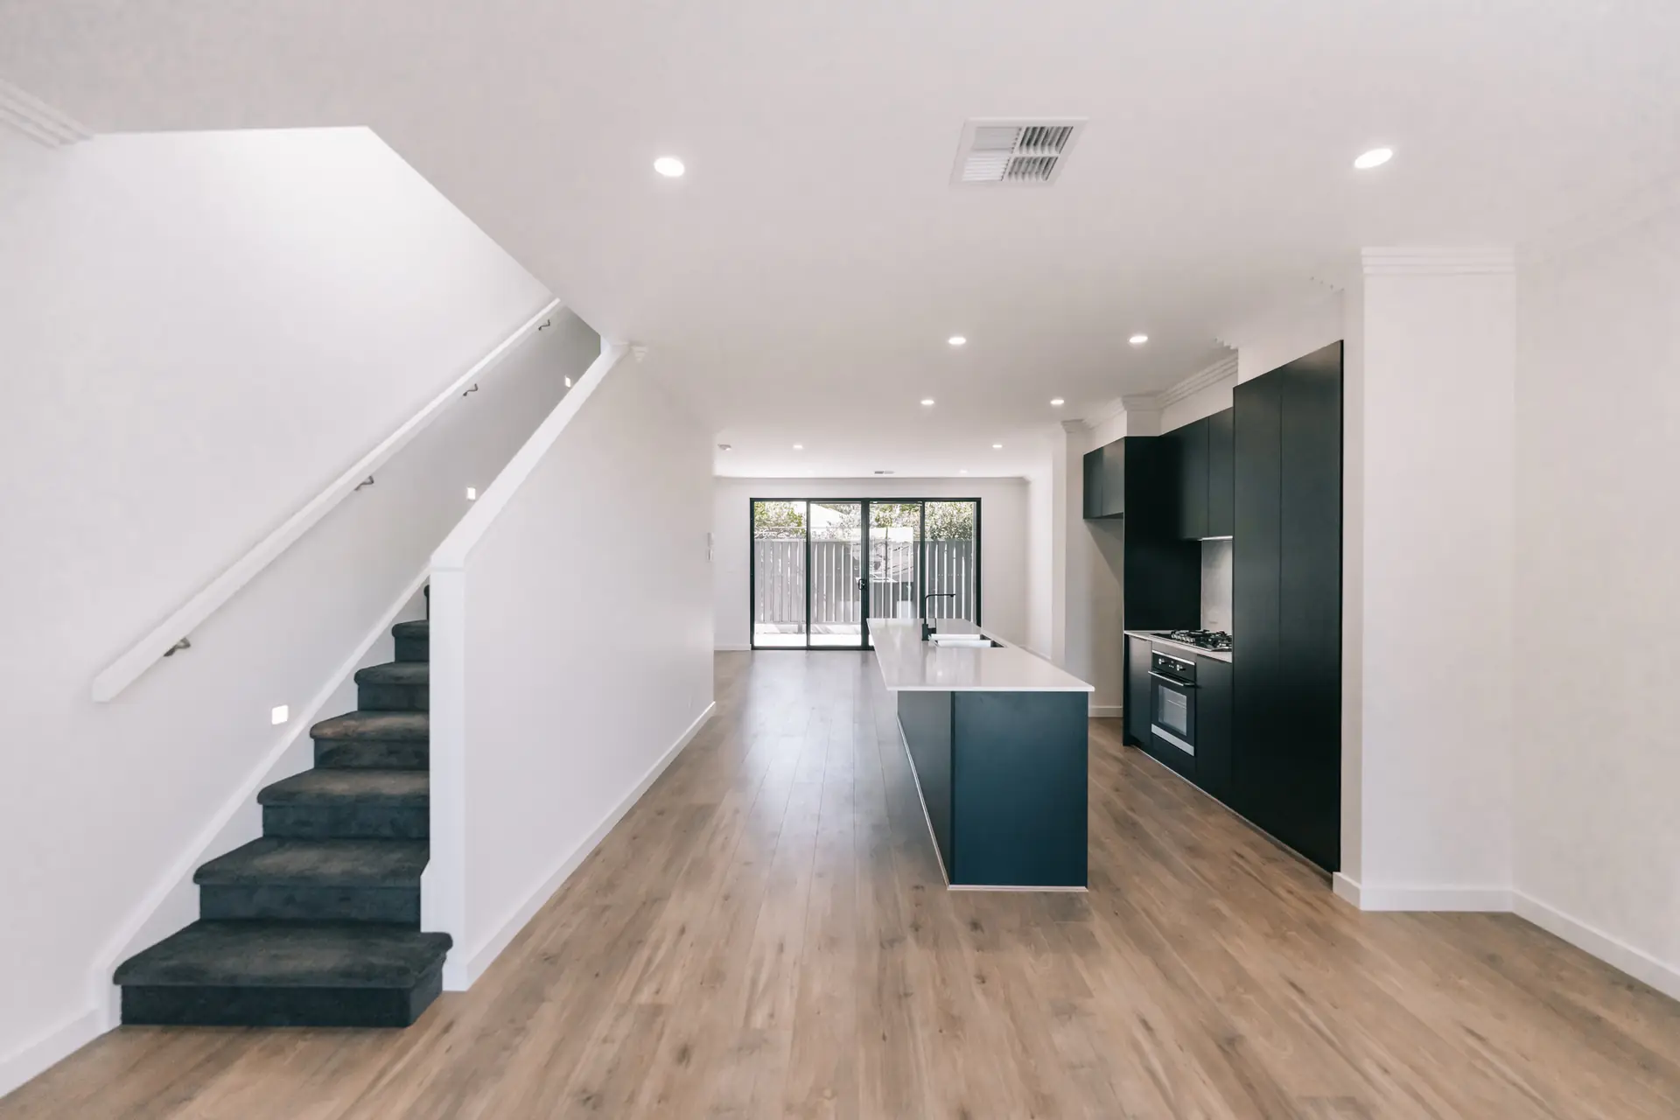
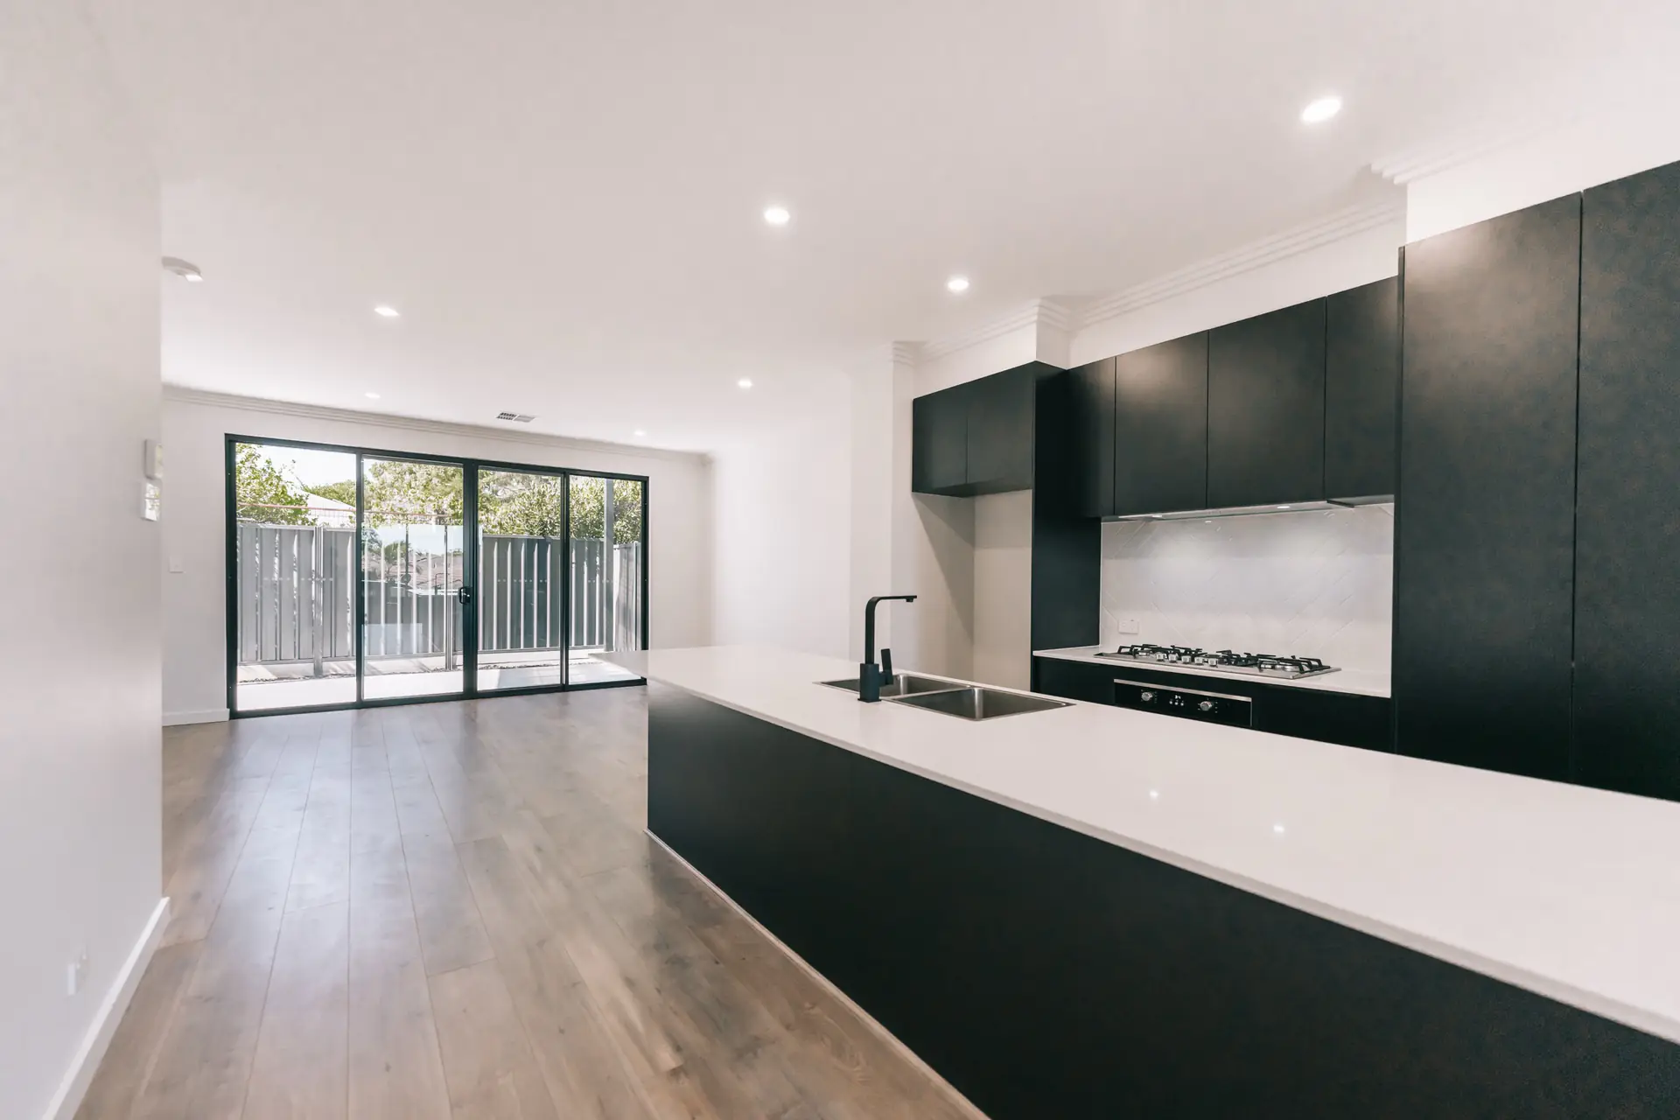
Open-plan spaces keep the homes bright, efficient and easy to furnish.
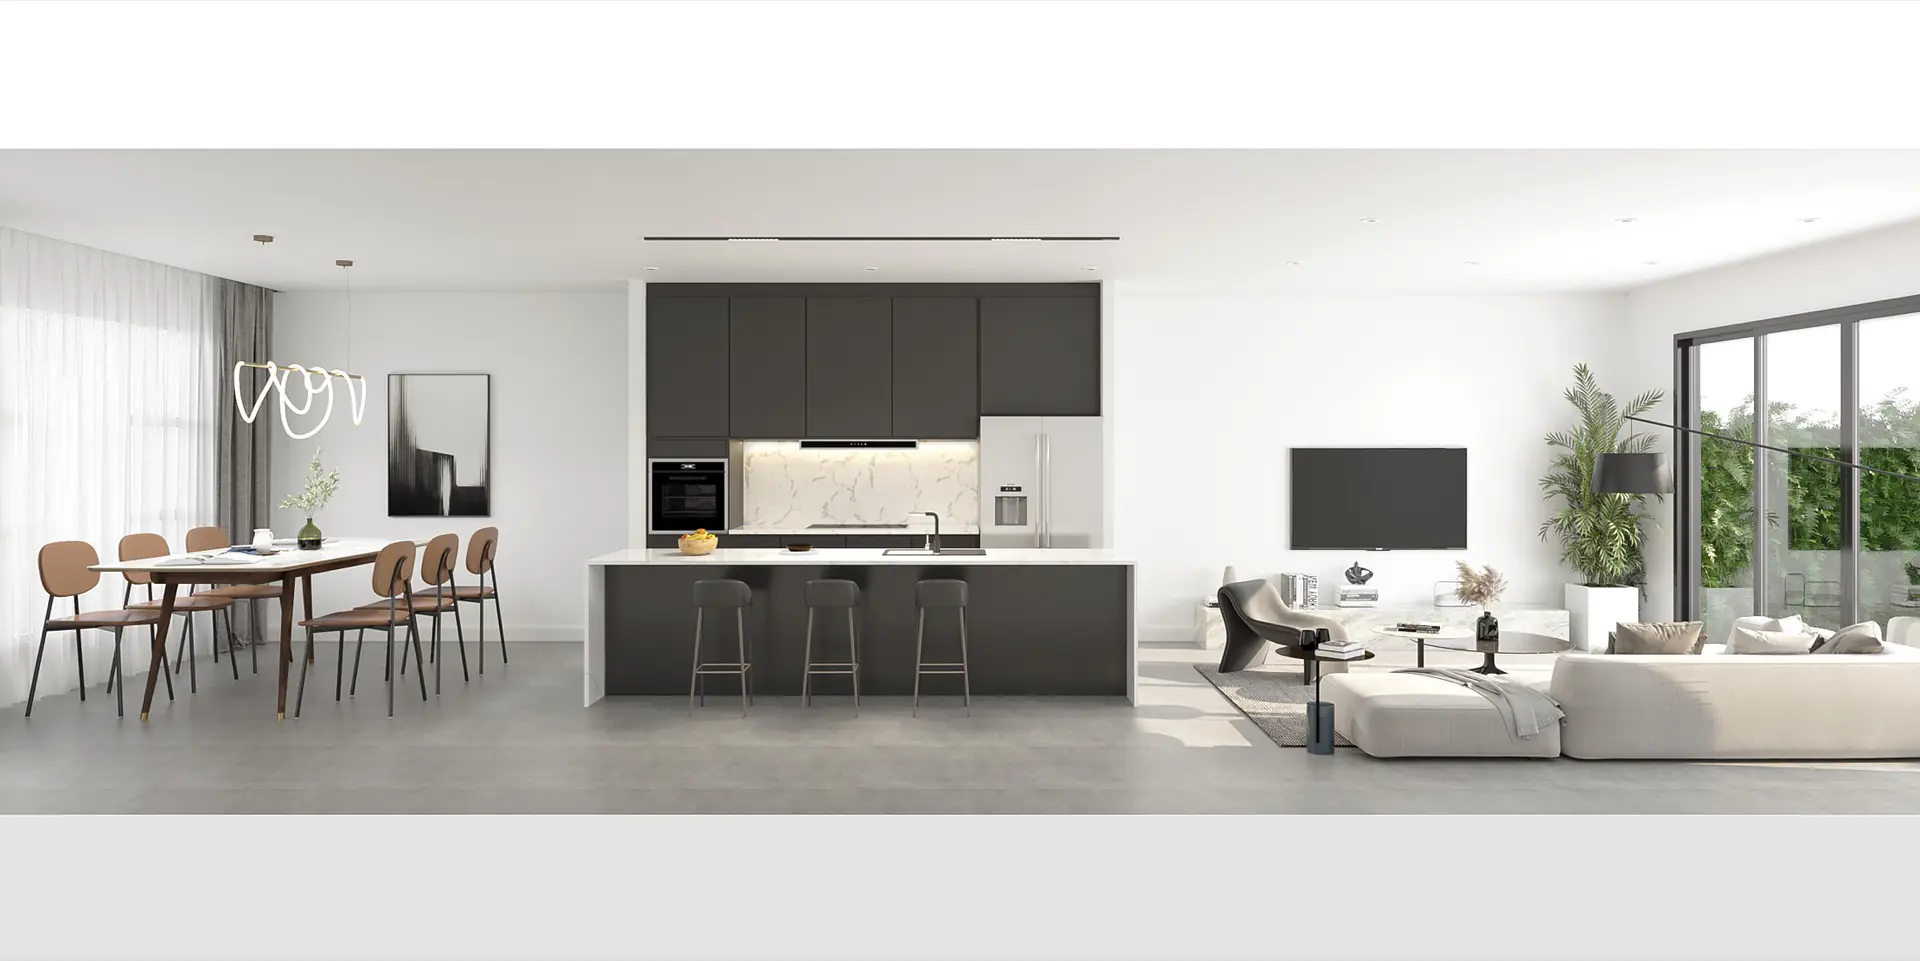
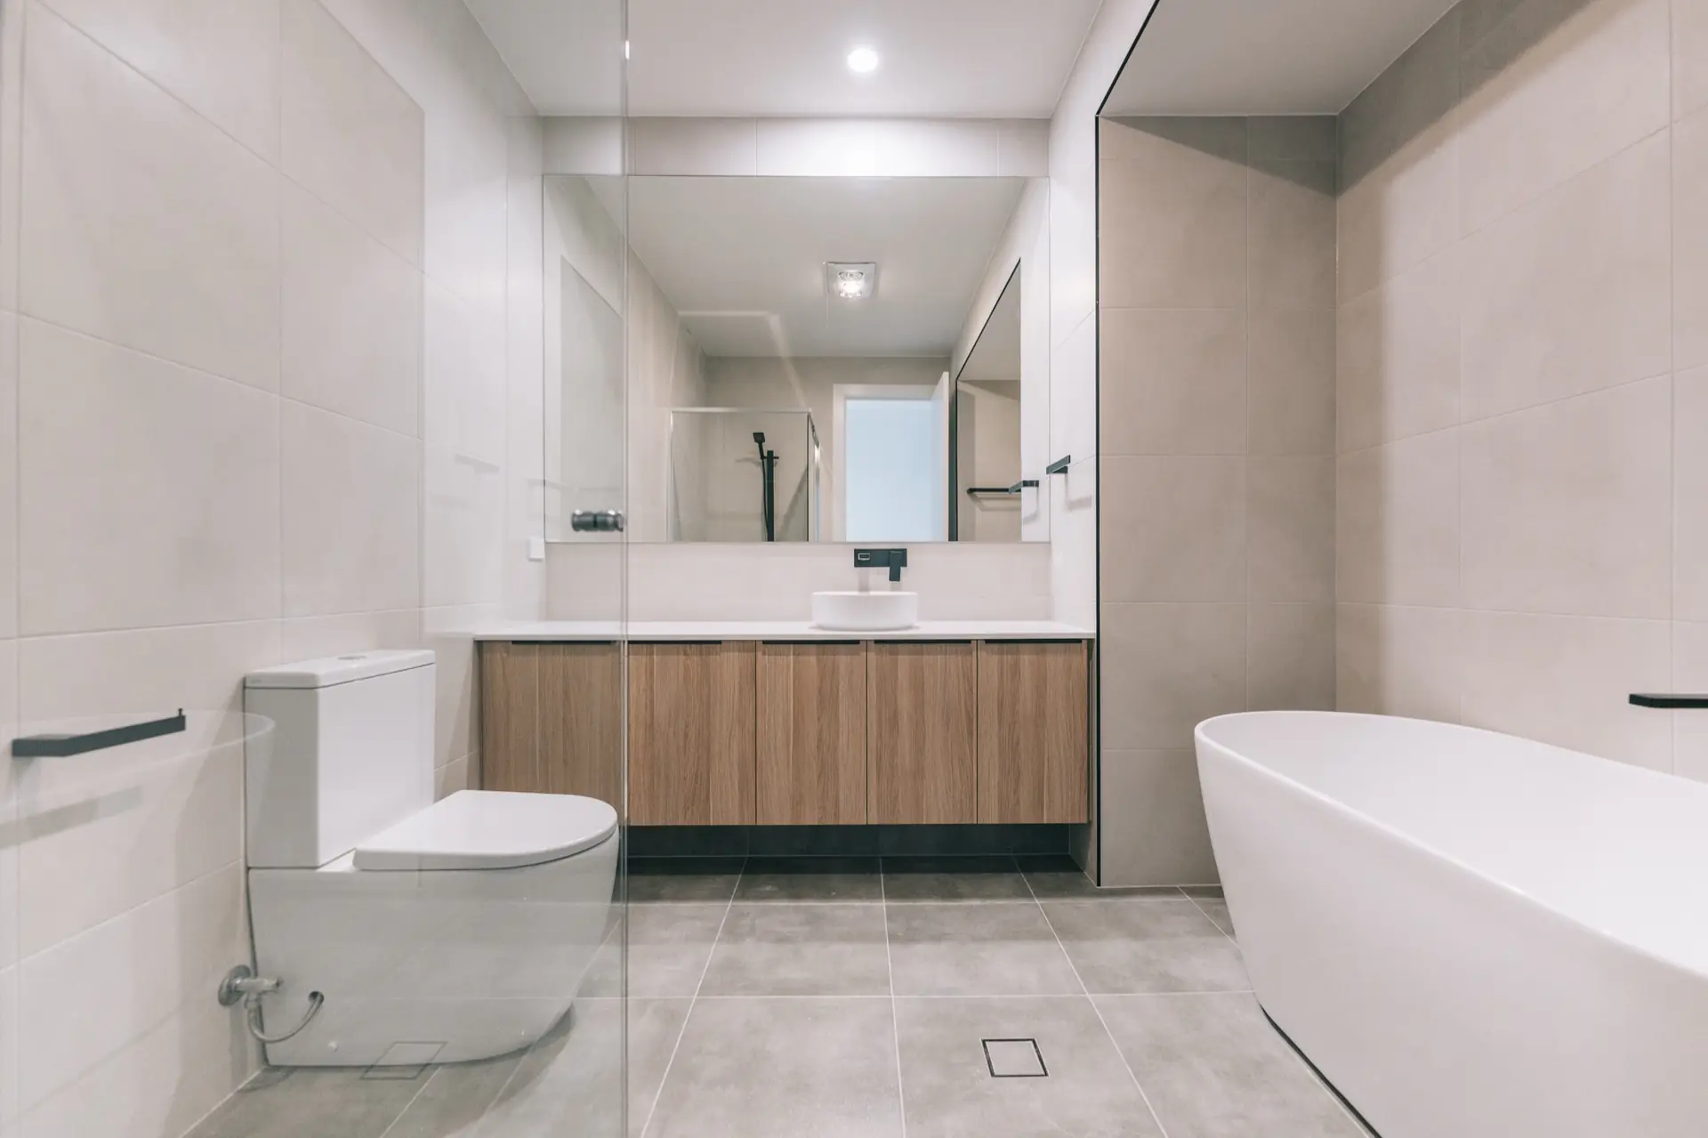
The interior palette stays deliberately quiet: white walls, warm timber floors, black joinery and clean stone surfaces. Large sliders pull daylight deep into the living areas and connect the kitchen zone to private outdoor space.
Gallery
Built form, interior clarity and development vision.
Design evolution
The final homes retain the early intent: strong vertical proportion, layered masonry and a refined street edge.
The render studies set out a consistent architectural language across the four residences, then the completed homes translate that language into durable, buildable details.