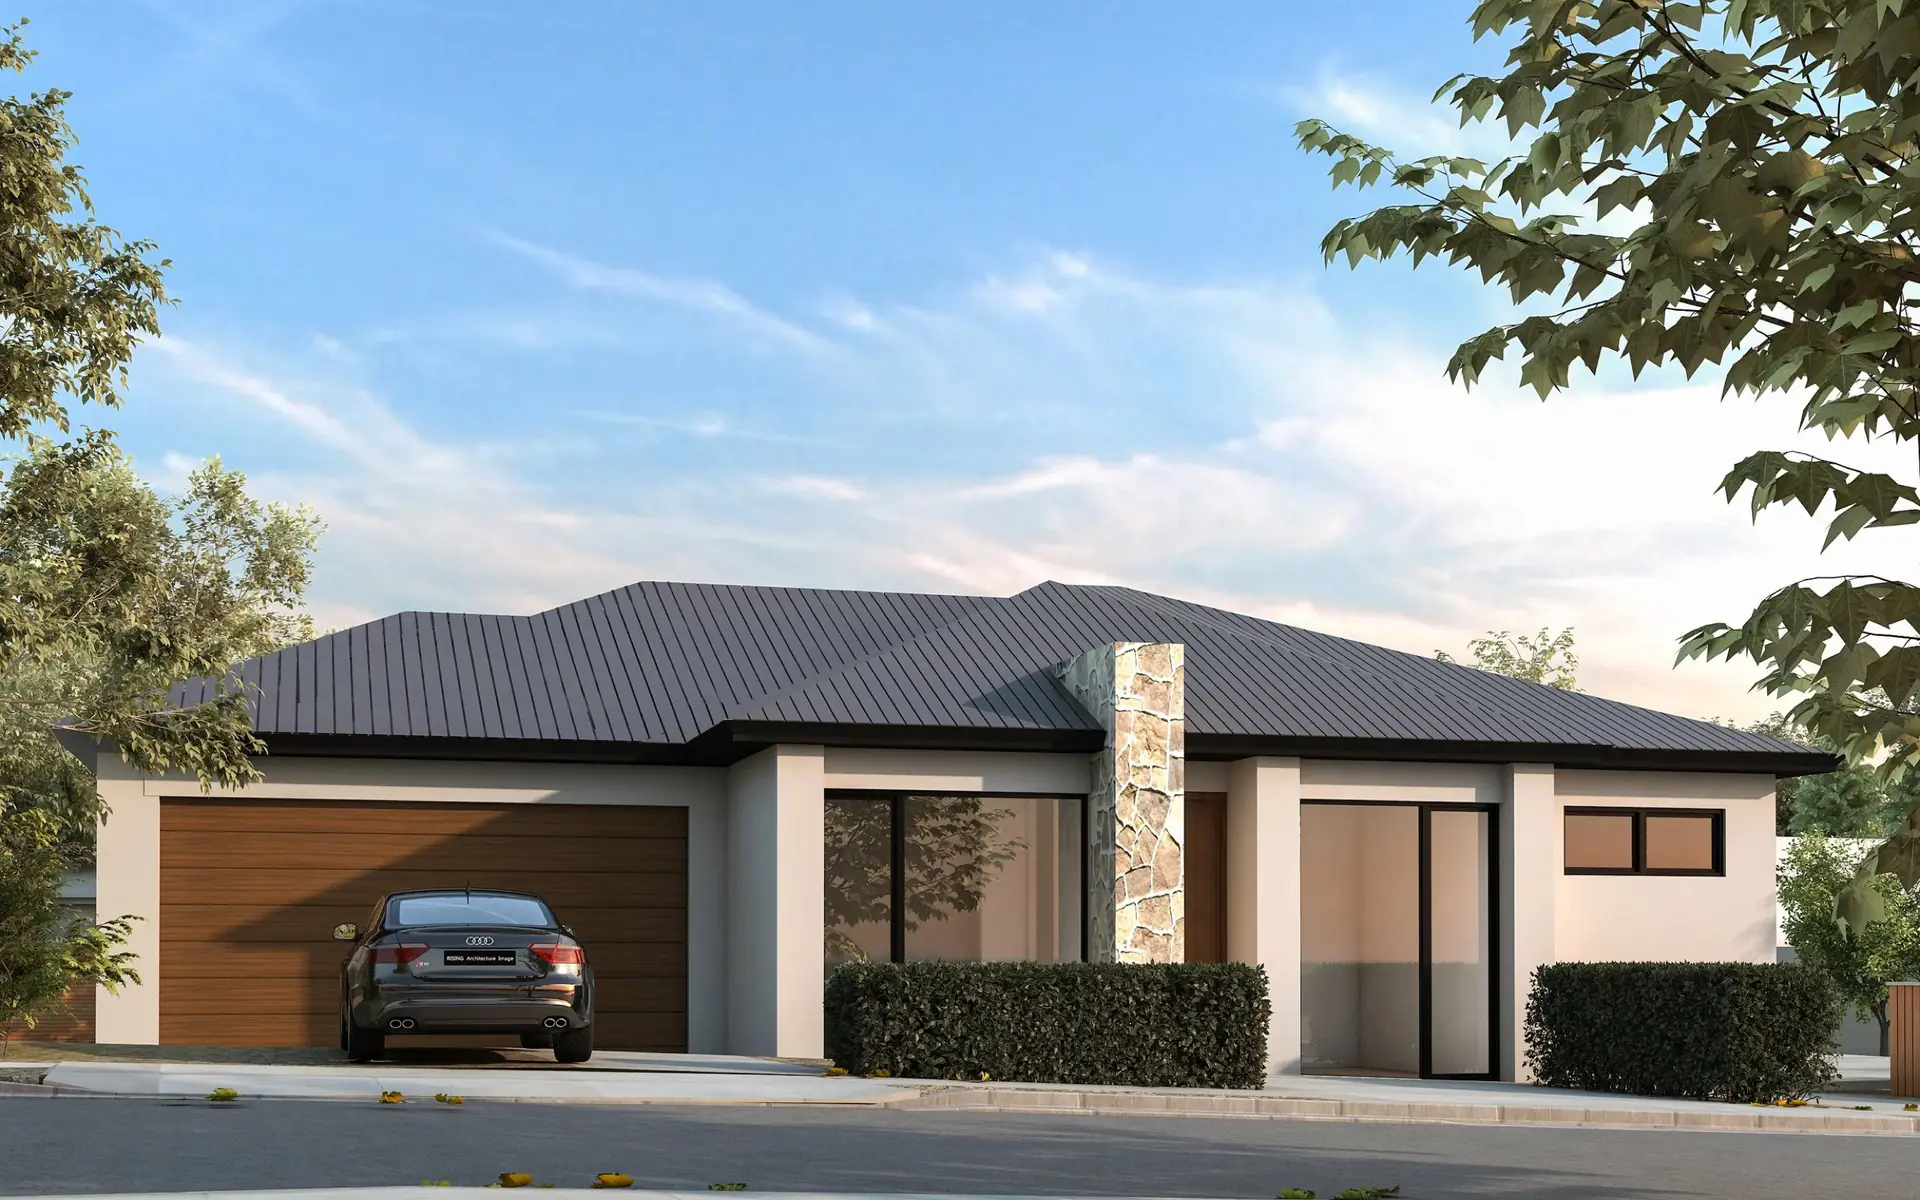
Contemporary residence / Tranmere
Arthur St, Tranmere
A grounded contemporary home shaped by a dark roofline, stone detail, warm timber and soft interior light.
View galleryProject narrative
A quiet street presence gives way to an open, light-filled living core.
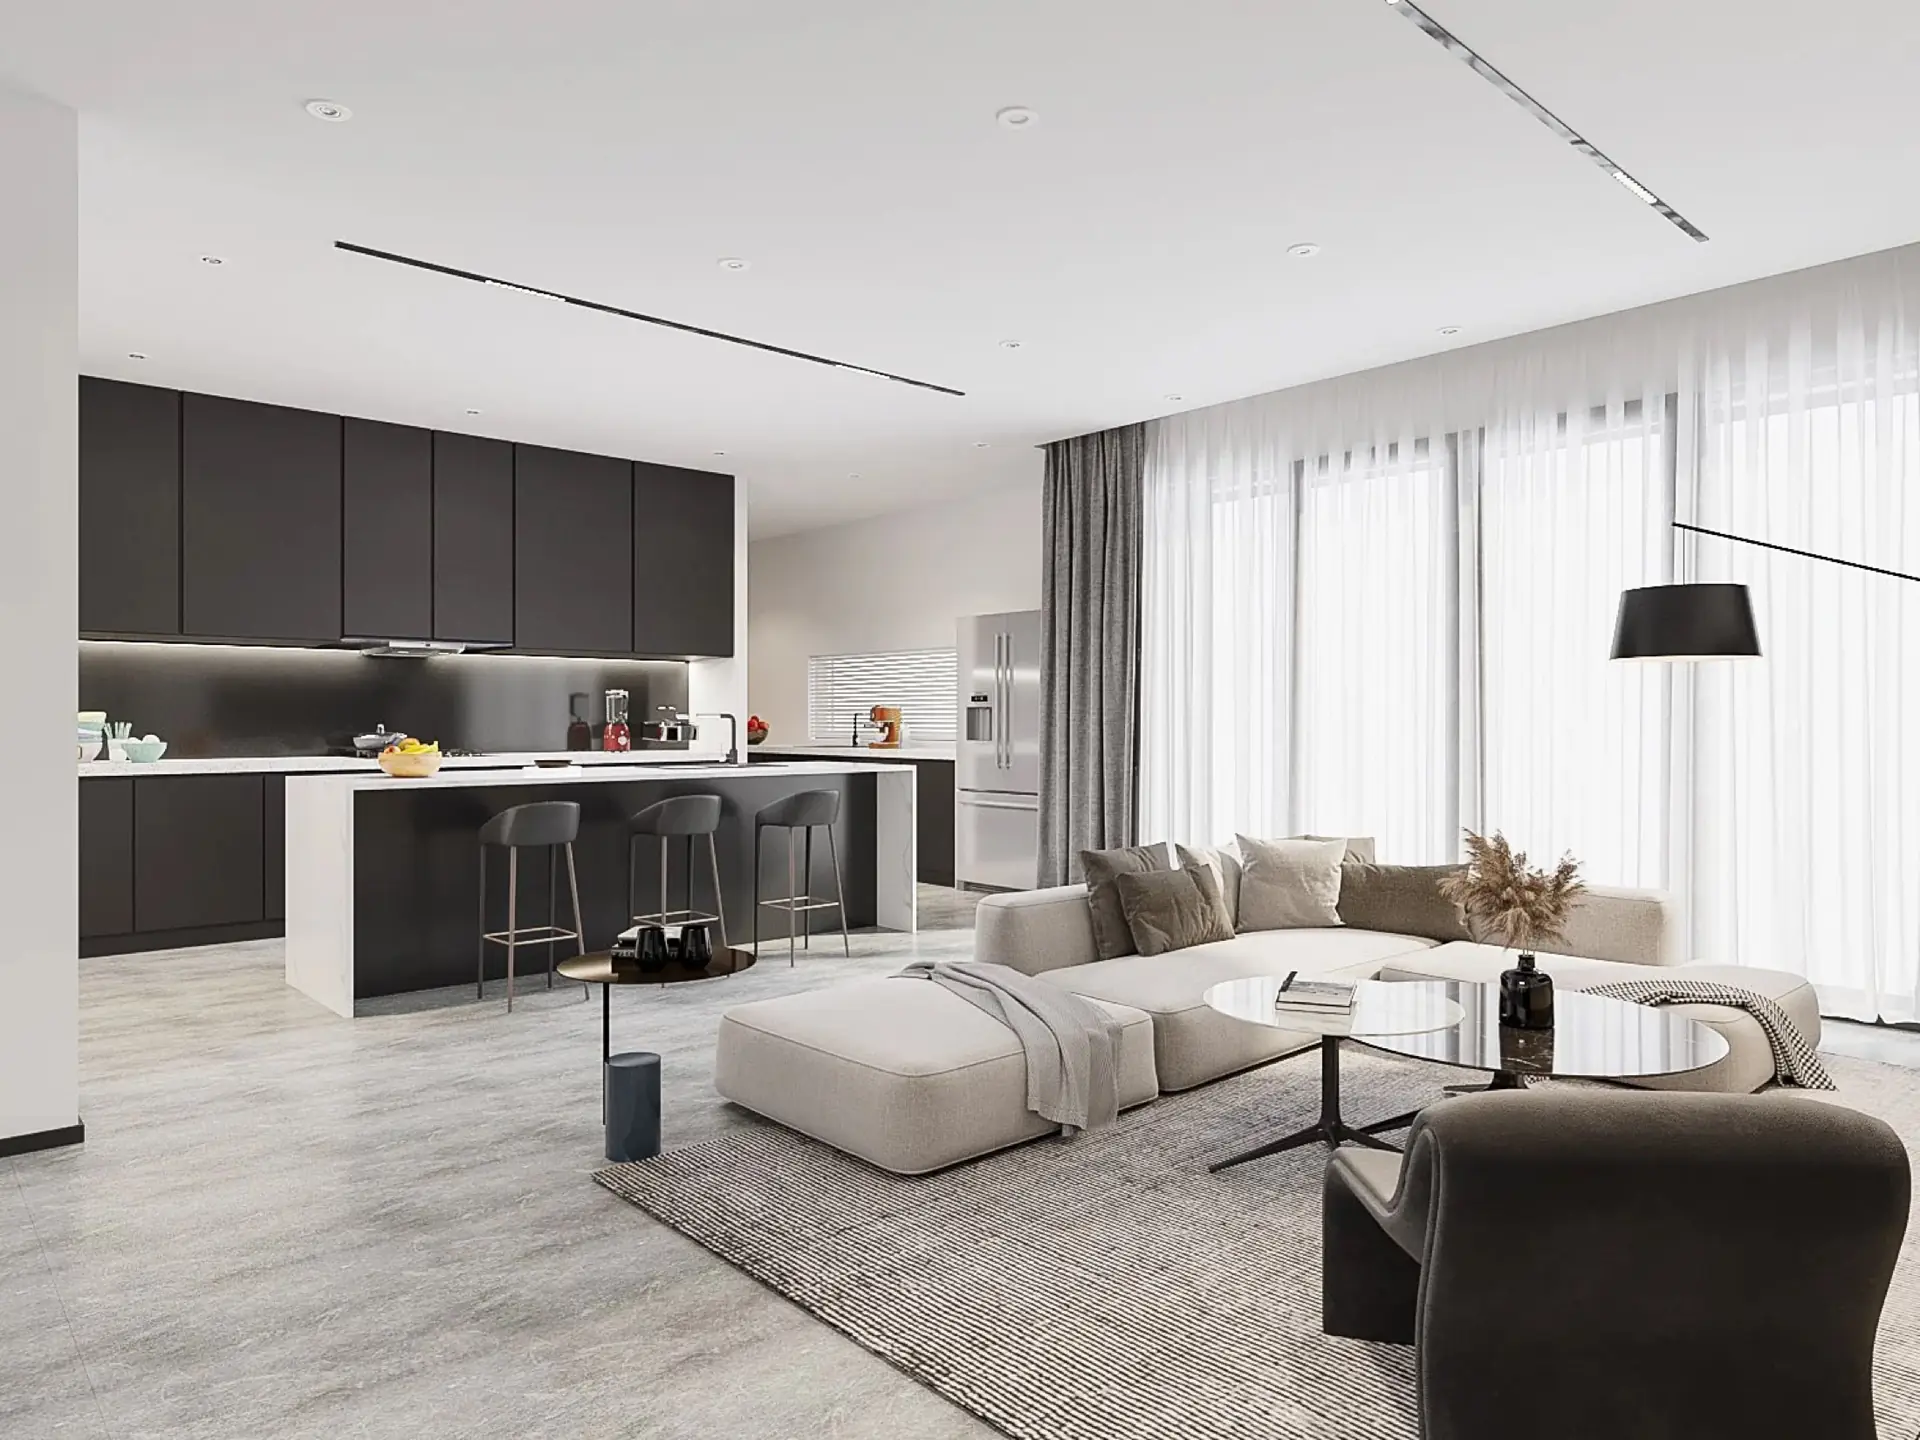
Arthur St balances a low, sheltering roof form with warm timber and a natural stone feature. Inside, dark joinery, soft curtains and pale flooring create an everyday living space that feels refined without becoming formal.
Interior palette
Dark cabinetry, pale surfaces and filtered daylight bring discipline to the living space.
The kitchen and lounge are treated as one calm room. A long island anchors daily use, while the curtain wall softens the edge of the space and gives the room a quiet residential warmth.
Gallery
Warm material contrast, generous glazing and a calm living rhythm.